

Blog - Date posted: 16/01/2026 - Date updated: 04/08/2026
Glass Lift for Home in Cambodia: Prices, Types & Design Guide
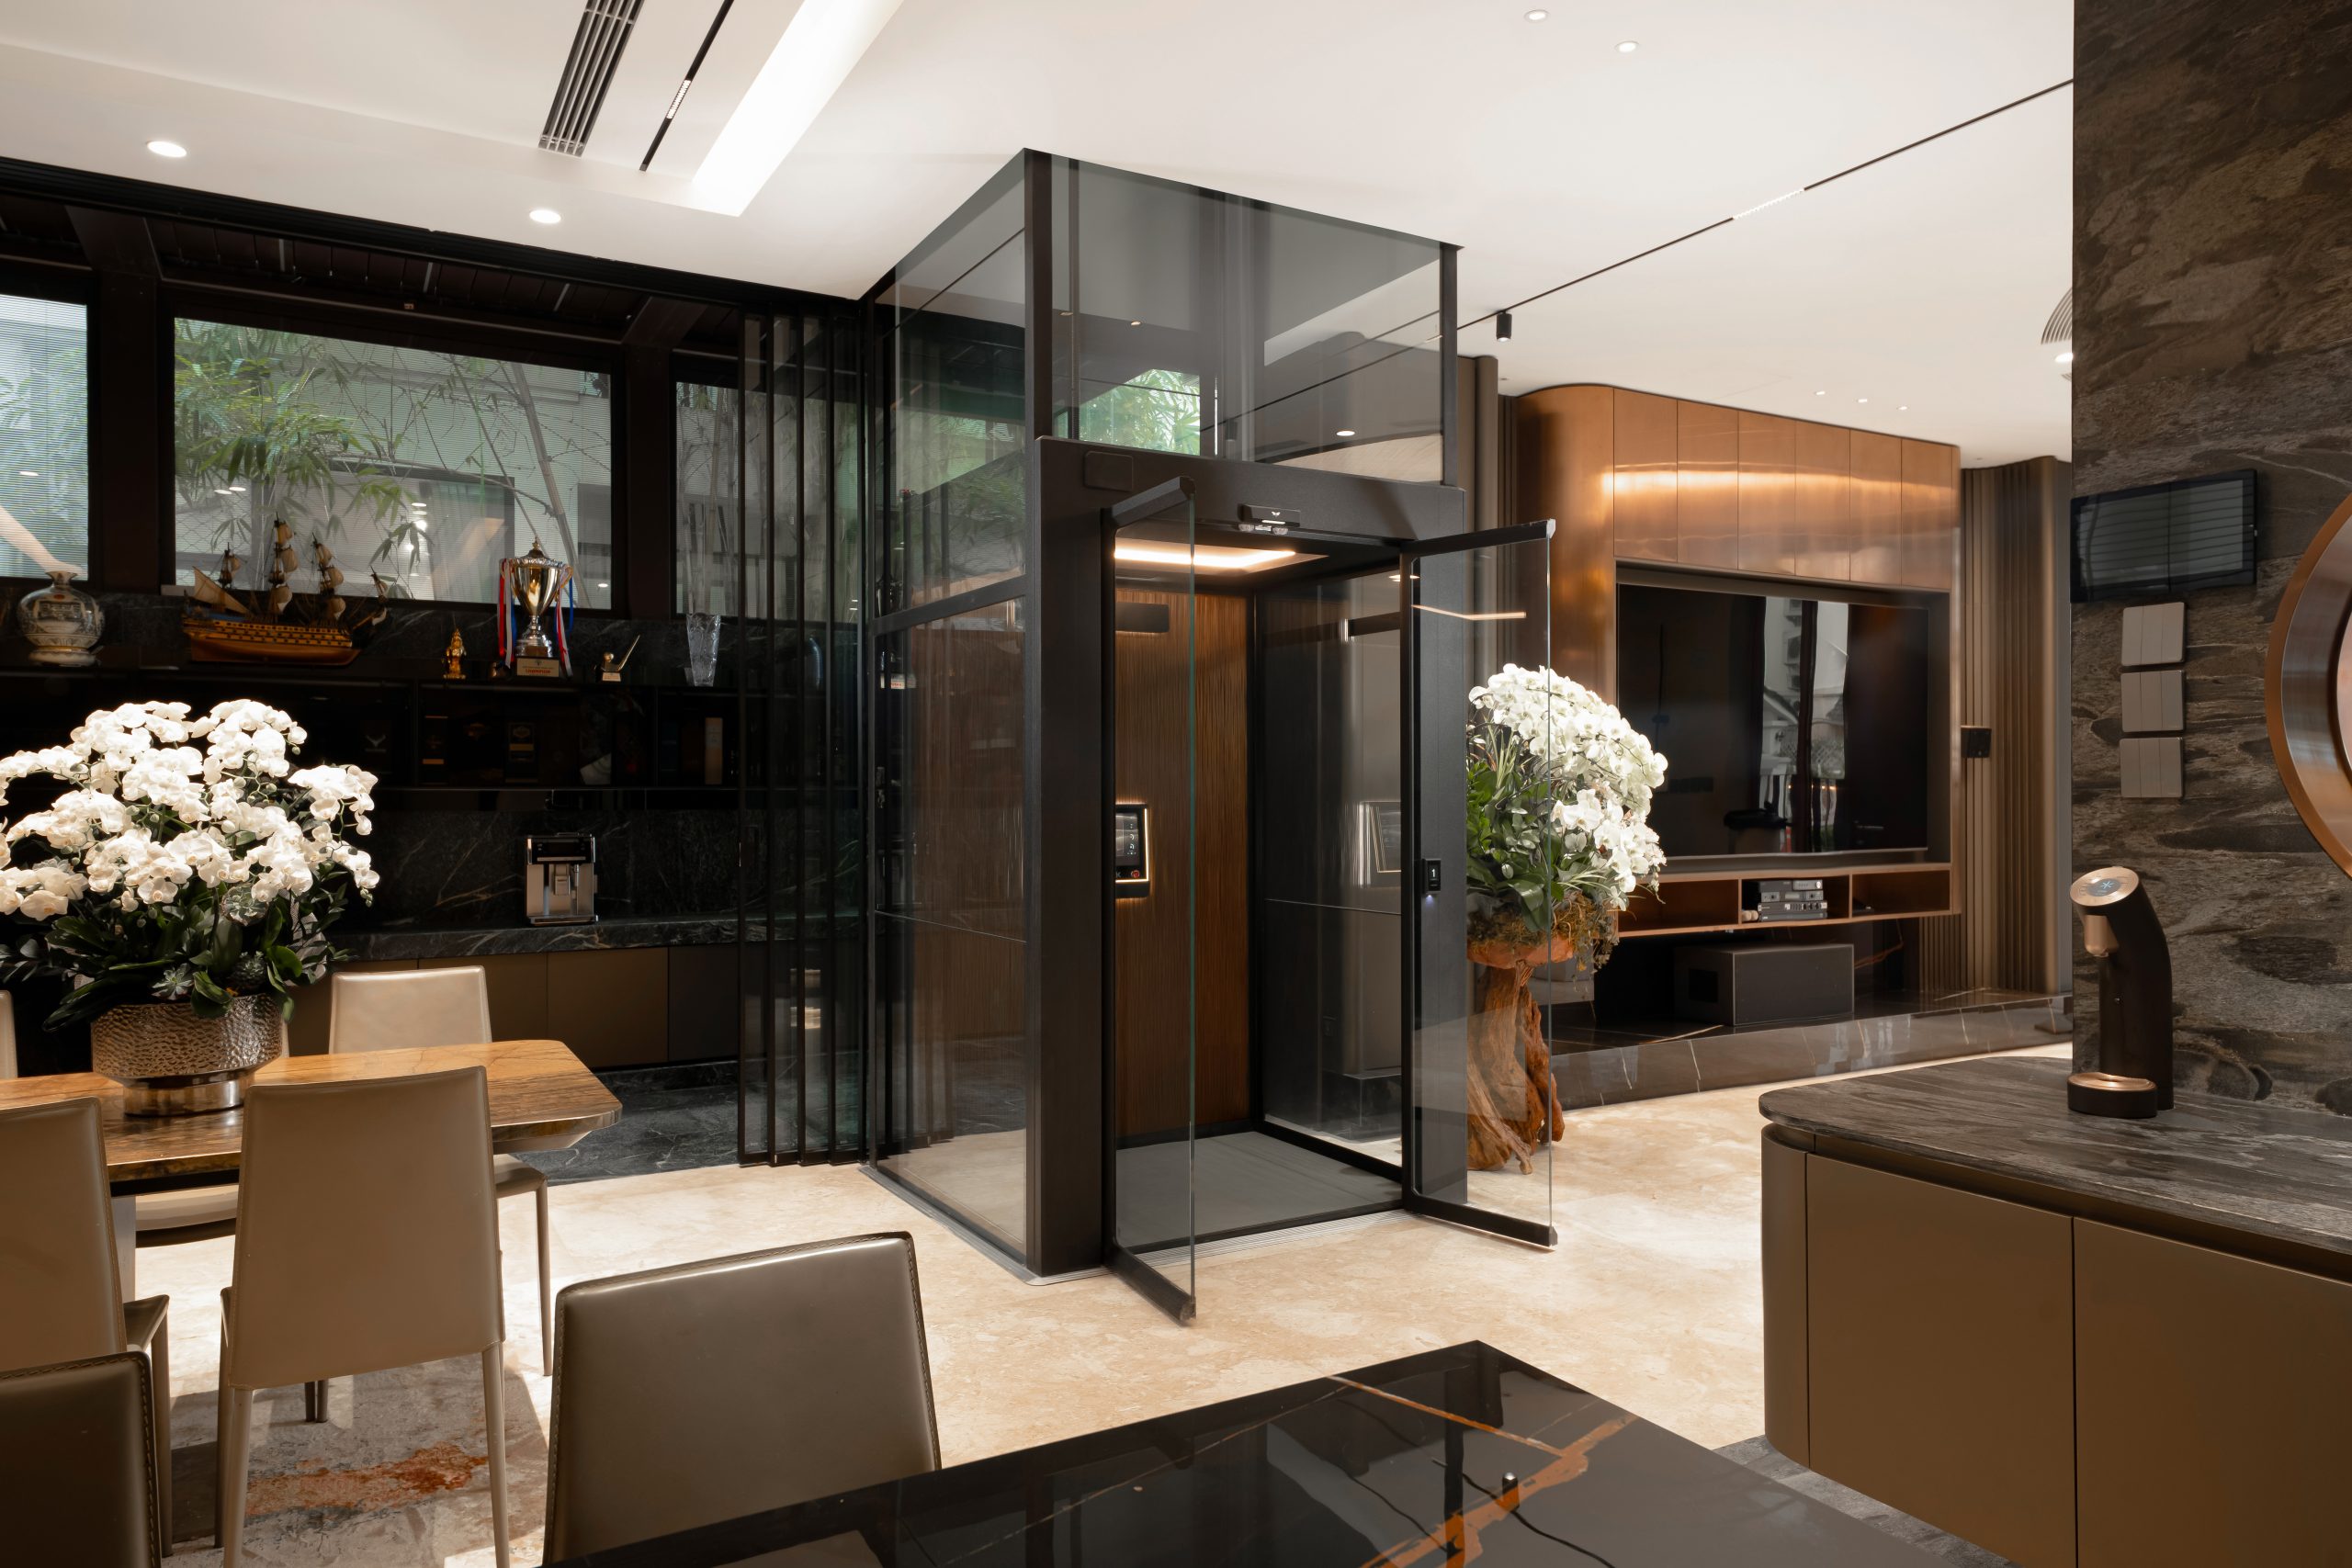
A glass lift for home combines easy movement between floors with an open, modern design. Instead of hiding the lift behind solid walls, glass panels allow natural light to pass through the lift area and help the lift fit naturally into the home’s architecture.
For homes in Cambodia, the right glass lift depends on more than appearance. Homeowners should also consider available space, number of floors, pit and headroom requirements, drive technology, safety, installation work, and budget.
TL;DR
A glass lift for home combines accessibility with an open, modern design. In Cambodia, glass home lifts are suitable for villas, townhouses, duplexes, penthouses, and many existing homes.
Depending on the technology and configuration, a home lift can require little or no pit and no separate machine room. Prices vary by drive type, size, number of stops, design, and site conditions, with screw-driven home lifts typically starting around USD 30,000–40,000 for two stops.
What Is a Glass Lift for Home?
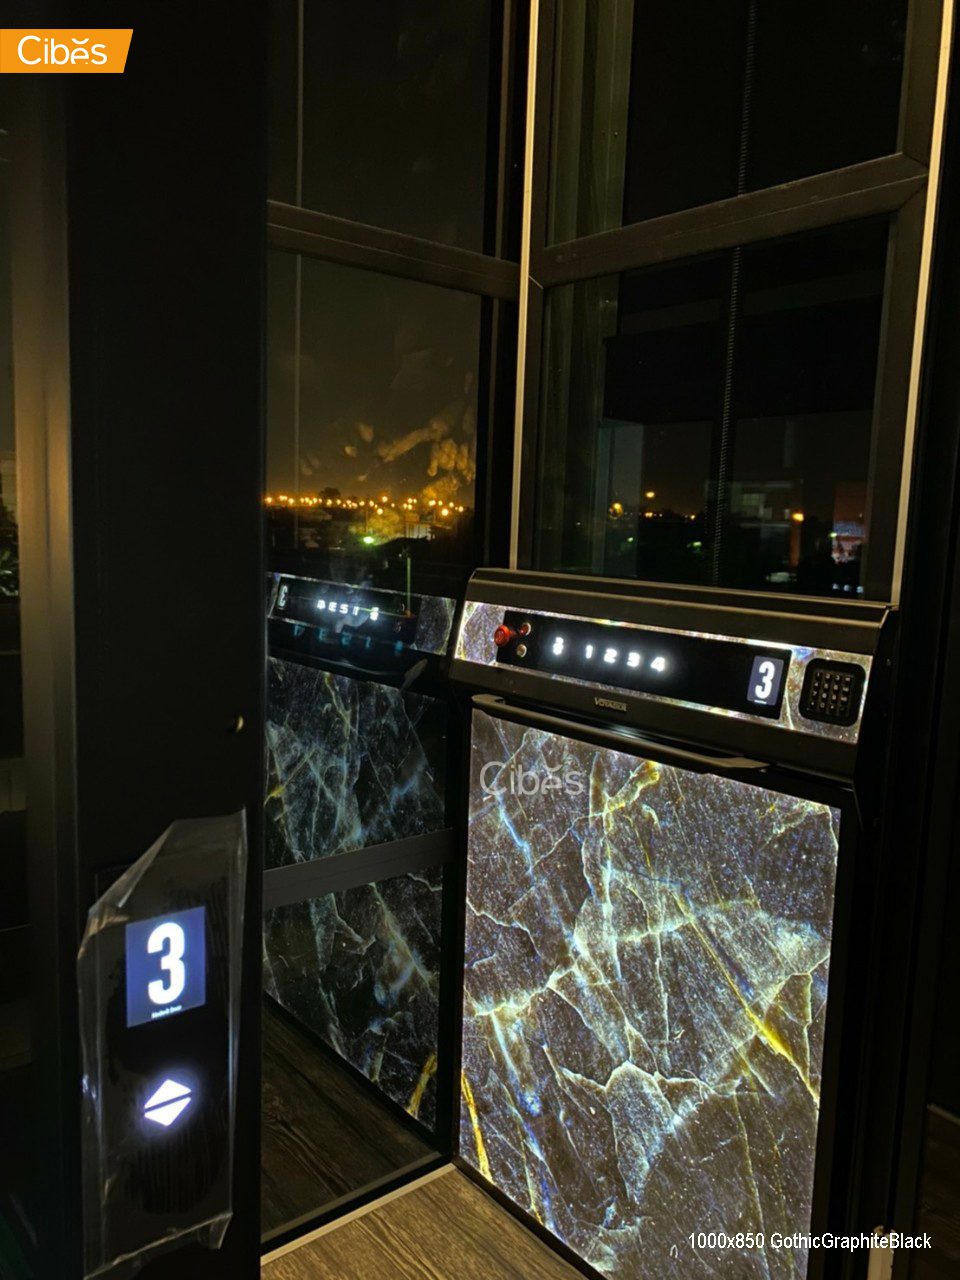
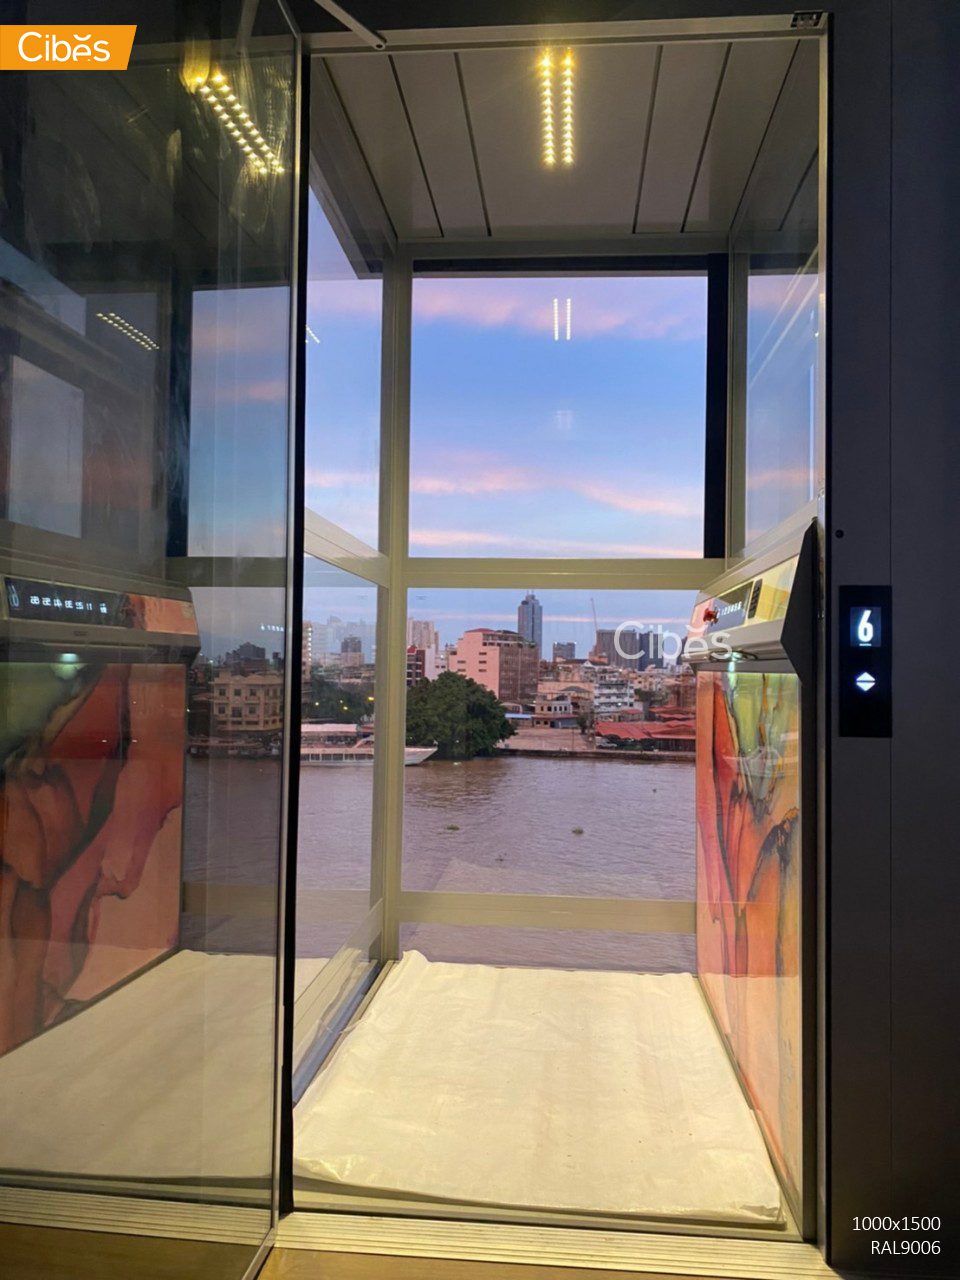
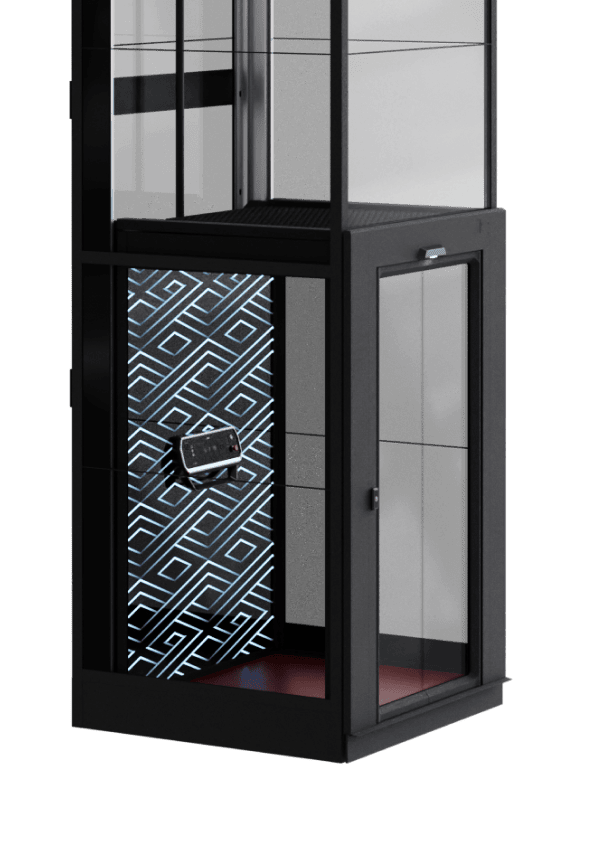
A glass lift for home is a residential lift that uses transparent or partially transparent glass in the lift shaft, doors, platform, or cabin.
Unlike a traditional enclosed elevator, a glass home lift can become part of the interior design rather than being hidden inside a concrete shaft.
Glass lifts are commonly considered for:
- Villas and private homes
- Townhouses and multi-storey homes
- Duplexes and penthouses
- Staircase voids and atriums
- Homes with limited natural light
- Existing homes undergoing renovation
The amount of glass can also vary. Some homeowners prefer a panoramic design, while others use glass only on selected sides for more privacy.

Which Glass Lift Technologies Are Available for Homes?
A glass lift describes the appearance and enclosure of the lift, not its drive system. Residential glass elevators can use screw-driven, traction, or hydraulic technology.
Each system has different requirements for space, construction, travel height, speed, and maintenance.
| Feature | Screw-Driven Lift | Traction Lift | Hydraulic Lift |
| Maximum Speed* | 0.15–0.25 m/s | 0.3–0.6 m/s | Around 0.3 m/s |
| Number of Stops* | 8 | 10 above | 6 |
| Maximum Travel Height* | 20m | 30m above | 18m |
| Pit Requirement* | 0–120 mm (depend on models) | Often around 600–1,500 mm | Around 150–180 mm |
| Typical Top Headroom* | 2,350–2,600 mm | 2,800–3,500 mm | 2,800–3,500 mm |
| Power Supply* | Single-phase or three-phase | Usually three-phase | Single-phase or three-phase |
| Separate Machine Room | Not required for Cibes screw-driven home lifts | Depends on system | Often requires equipment space |
*Specifications vary by manufacturer, model, building conditions, and local requirements. Always confirm the final technical specifications before construction.
How does a screw-driven glass lift work?
A screw-driven lift uses a motor to rotate a drive nut along a fixed screw. This moves the platform or cabin vertically between floors.
For residential projects, one of its main advantages is the compact installation concept. Cibes screw-driven home lifts are designed without a separate machine room, and some configurations can be installed with a shallow pit or without a conventional pit.
This can make the technology useful for homes where major structural changes would be difficult.
How is a traction glass lift different?
A traction lift moves using ropes or belts connected to a traction system and counterweight, depending on the design.
Traction technology can provide higher speeds and greater travel heights, which is useful for taller buildings. Residential traction lifts are also available, but their shaft, pit, headroom, power, and structural requirements should be checked against the available home layout.
How does a hydraulic glass lift work?
A hydraulic lift uses hydraulic pressure to move the lift.
Hydraulic systems can provide a smooth ride and are used in both residential and commercial applications. However, the project must account for the hydraulic equipment, oil system, pit requirements, maintenance, and available installation space.

Why Do Homeowners Choose Glass Lifts?
Homeowners choose glass lifts because they combine easy access with a modern, open design. The glass panels allow natural light to pass through and help the lift blend into the surrounding space rather than feeling like a closed structure.
They can work especially well in villas, townhouses, and renovated homes, including installations in the middle of a staircase or beside an existing staircase. A glass lift can also make daily movement between floors easier for older family members and people with limited mobility.
Can a glass lift make a home feel more open?
Yes. Transparent panels allow light to pass through the lift structure, which can help maintain a sense of openness between floors.
This is particularly useful when a lift is installed:
- In the middle of a staircase
- Beside an existing staircase
- Inside an atrium
- Near large windows
- In an open-plan living area
Instead of creating a large visual barrier, the glass structure can become part of the architecture.
Can a glass lift improve accessibility?
A home lift can make movement between floors easier for older family members, wheelchair users, people with limited mobility, and anyone carrying heavy everyday items.
It can also help homeowners prepare the house for changing mobility needs later in life.
The right size, door configuration, controls, and access space should be considered early if wheelchair accessibility is required.
Can a Glass Lift Be Installed in an Existing Home?
Yes. Many existing homes can accommodate a residential lift, although feasibility depends on the layout and structural conditions.
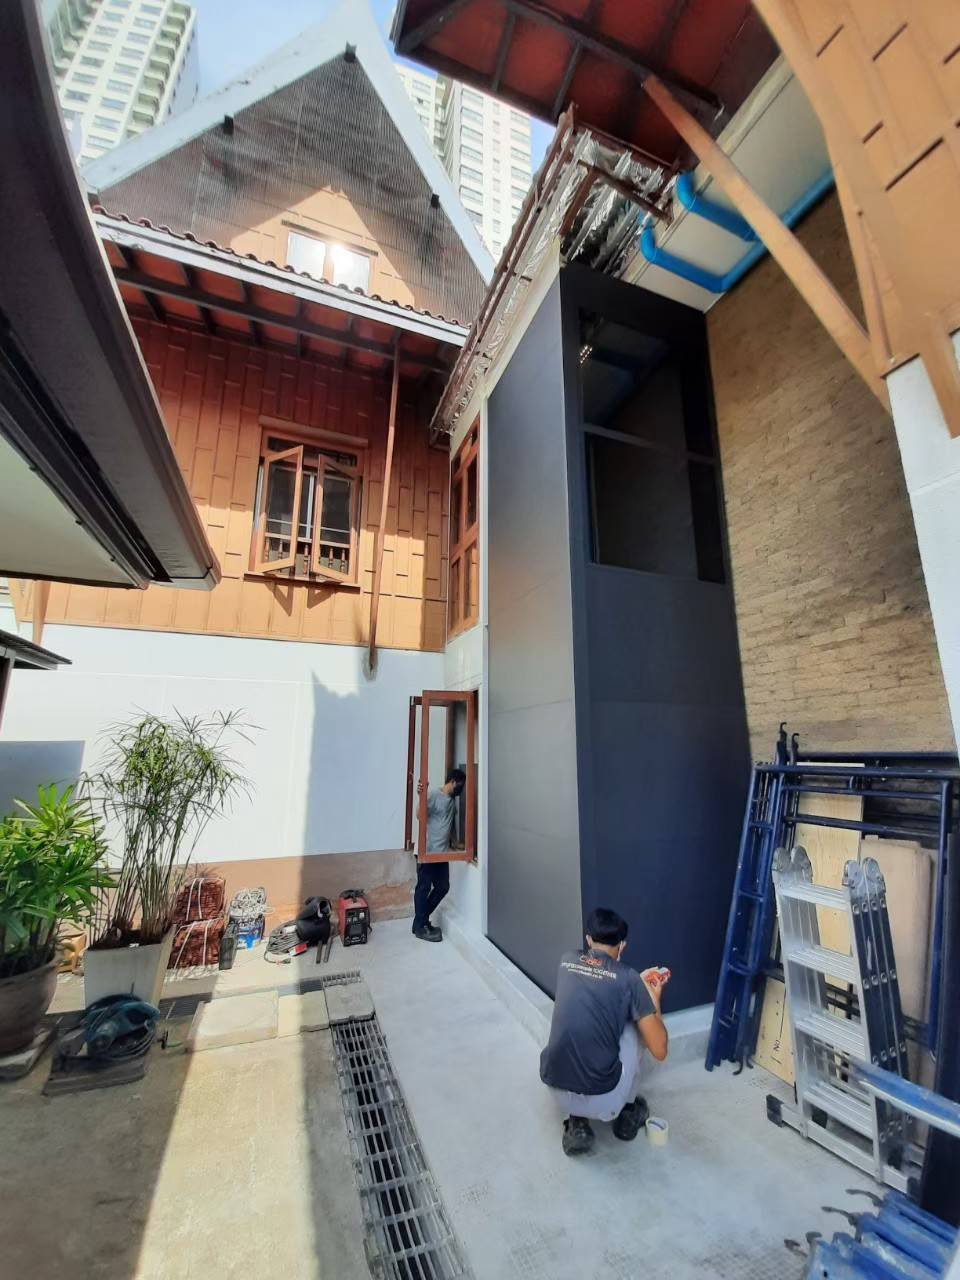
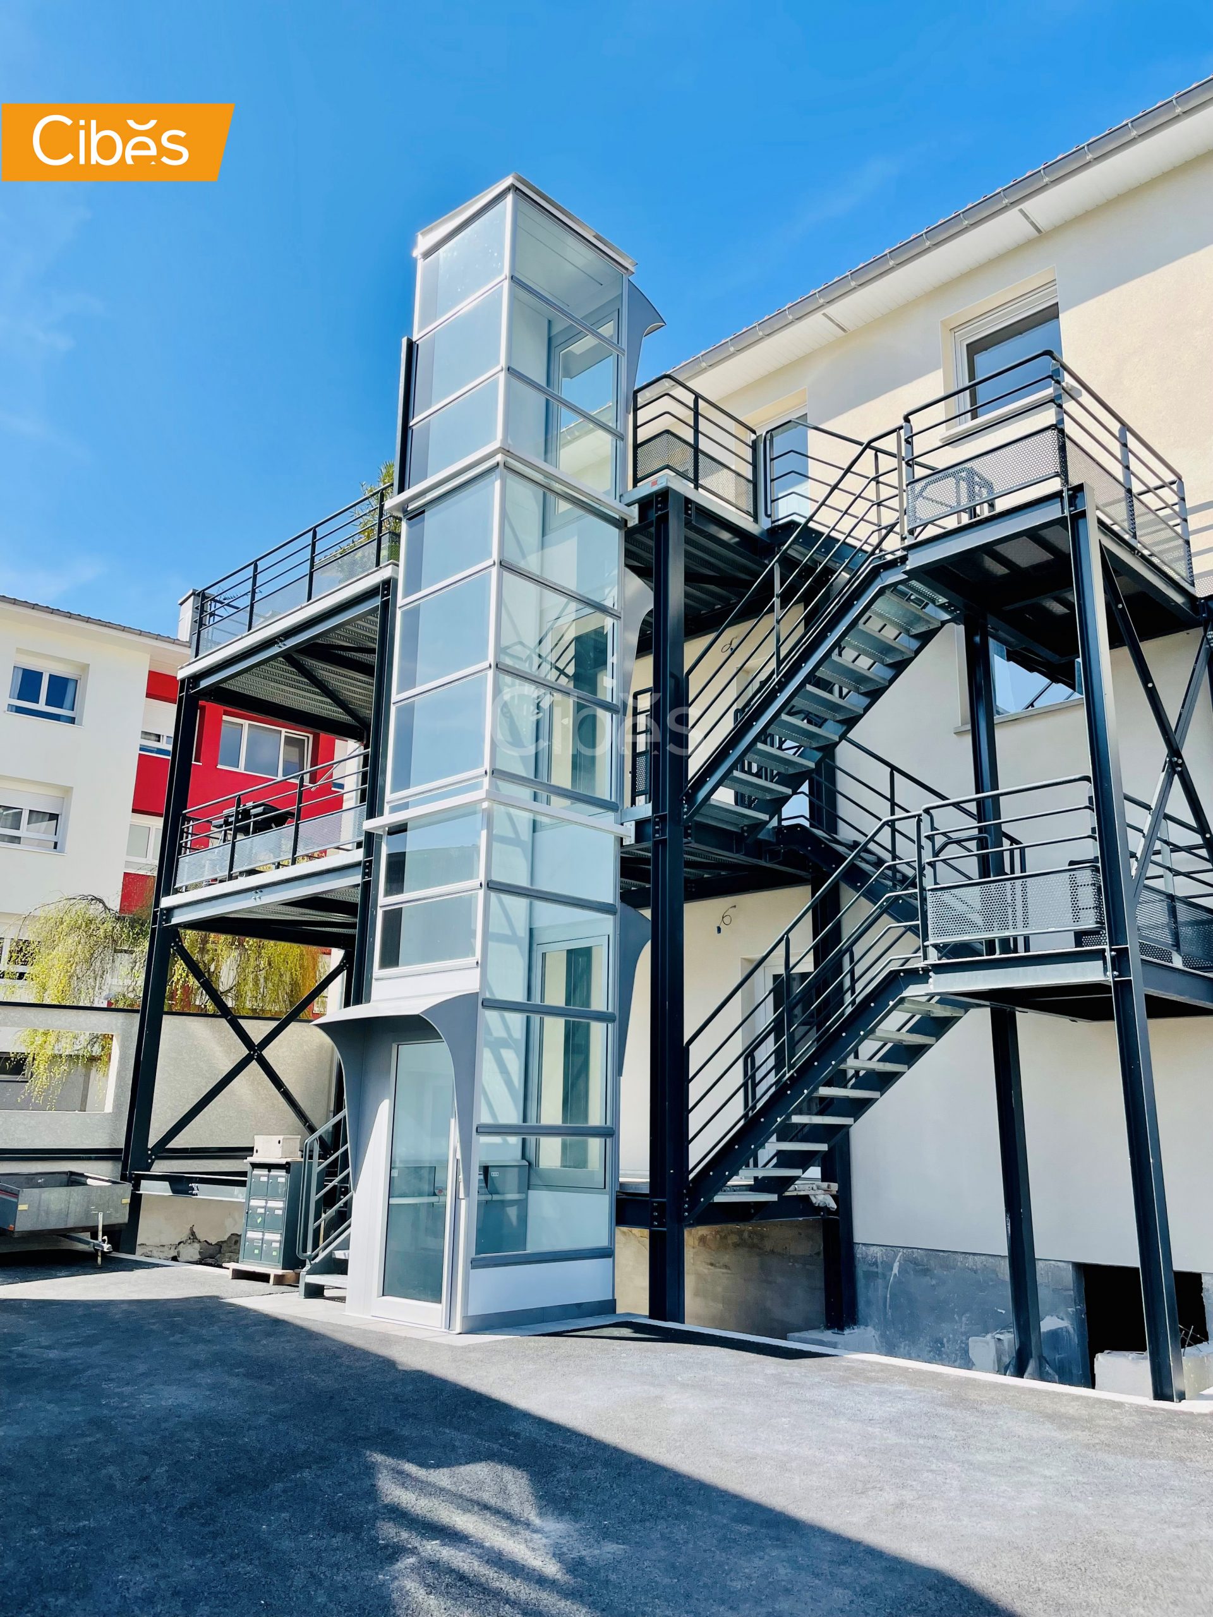
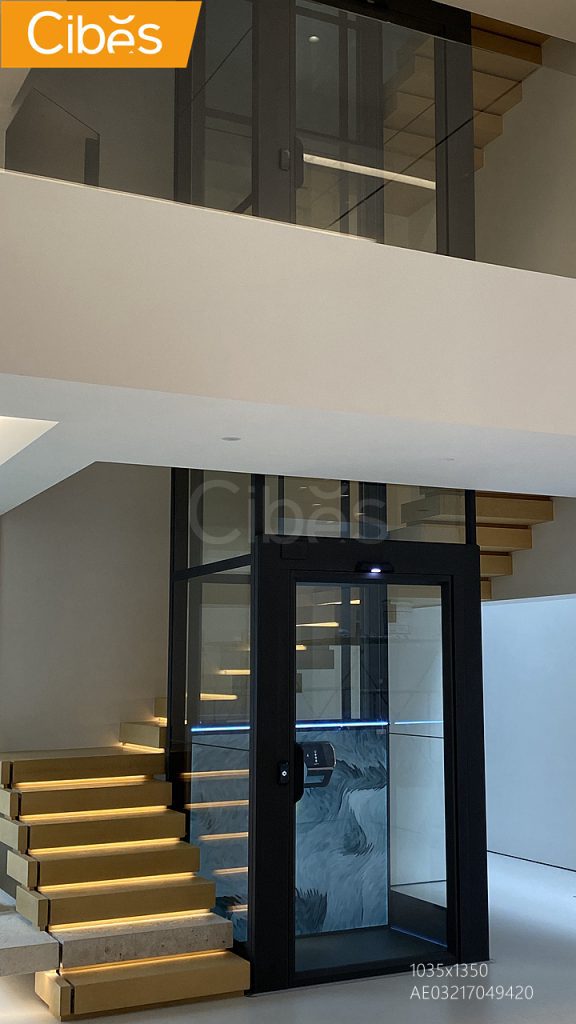
A lift may be installed in an existing staircase void, beside the staircase, through prepared floor openings, or outside the building.
For renovation projects, a lift that needs no separate machine room and only a shallow pit can reduce the amount of civil work compared with systems that require larger structural provisions.
However, every property is different. Floor openings, electrical supply, structural support, access for installation, and available headroom should be checked before the final lift is selected.
How Much Does a Glass Home Lift Cost in Cambodia?
There is no fixed price for a glass lift because the final cost depends on the technology, number of stops, size, design, installation conditions, and customization.
The following ranges provide a general reference for common residential lift technologies in Cambodia.
| Lift Type | Reference Starting Price | Typical Reference Configuration |
| Screw-Driven Lift | USD 30,000–40,000 | 2 stops |
| Traction Lift | USD 18,000–25,000 | 2 stops |
| Hydraulic Lift | USD 15,000–20,000 | 2 stops |
Note: These prices are for general reference only. The final quotation should be based on the actual site condition, number of stops, lift size, cabin design, installation location, and technical requirements.
Cibes Lift Cambodia supplies and installs Cibes screw-driven lifts. We do not supply traction or hydraulic elevators. The comparison above is provided to help homeowners understand how different lift technologies can affect the total project cost.
The final project cost may be affected by:
- Number of floors and stops
- Travel height
- Lift size
- Glass and interior finishes
- Door configuration
- Indoor or outdoor installation
- Existing building conditions
- Electrical preparation
- Structural and civil work
- Installation requirements
When comparing quotations, homeowners should therefore look beyond the lift purchase price and consider the civil work, shaft construction, electrical preparation, installation, maintenance, warranty, and long-term ownership requirements.
How Much Space Does a Glass Home Lift Need?
There is no single shaft size for every glass lift.
Space requirements depend on the lift model, platform or cabin size, door arrangement, number of stops, building structure, and drive technology.
Compact residential lifts can be particularly useful for existing homes where space is limited.
Possible installation locations include the middle of a staircase, beside a staircase, an existing void, an indoor open area, or outside the building.
Before choosing a model, the available width, depth, floor-to-floor height, total travel height, and access at each floor should be measured.
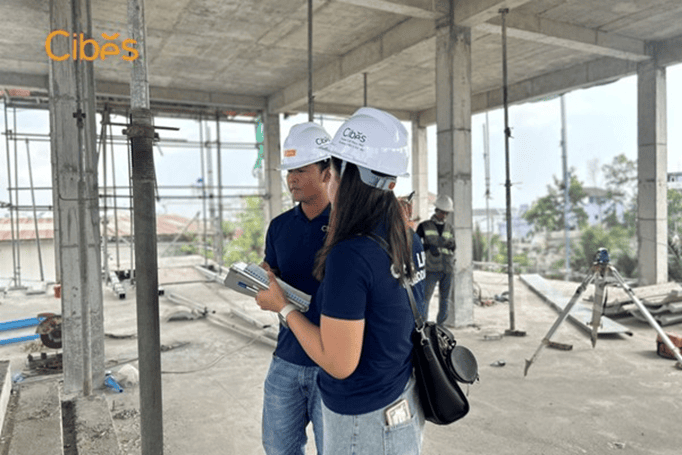
A professional site survey can confirm which lift sizes and configurations fit the property.
How Long Does a Cibes Glass Home Lift Take to Install?
Installation time depends on the model, number of stops, site conditions, lift size, and whether the project is indoors or outdoors.
For a typical Cibes residential project, installation may take approximately 10–15 working days, excluding the delivery day, depending on the configuration and site conditions.
A typical installation process may include:
Day 1: Delivery and site preparation
Lift components arrive at the property and are organized for installation.
Day 2: Base and guide rail installation
The installation team prepares the base and installs the guide system.
Days 3–4: Drive system installation
The motor, screw drive, and main mechanical components are installed and aligned.
Days 5–6: Electrical and shaft installation
Electrical connections, controls, and shaft components are installed.
Days 7–8: Doors and cabin components
Landing doors, cabin or platform components, ceiling, and lighting are fitted.
Days 9–10: Finishing and testing
Interior finishes are completed and the lift undergoes operational and safety checks.
Days 11–12+: Final detailing and handover
Final adjustments, cleaning, testing, documentation, and customer handover are completed.
Actual schedules vary by project. Outdoor installations, larger lifts, more stops, or complex site conditions may require additional time.
Watch Cibes home lift installation process here:
Are Glass Home Lifts Safe?
Glass lifts can be safe when they are correctly designed, manufactured, installed, inspected, and maintained according to the applicable safety requirements.
The glass itself is only one part of the safety system. Homeowners should also check the lift’s drive system, doors, sensors, emergency functions, controls, electrical system, and applicable certification.
Cibes residential platform lifts are designed according to EN 81-41, the European safety standard covering vertical lifting platforms intended for use by people with impaired mobility.
Cibes glass configurations use safety glass designed for residential lift applications. The exact glass type and applicable certification should be confirmed for the selected model and configuration.
Depending on the model, safety features may include:
- Safety sensors and light curtains
- Emergency stop functions
- Battery-supported emergency lowering
- Door safety systems
- Child-lock functions
- Emergency communication options
Homeowners should review the safety specification of the exact lift model rather than choosing a lift based only on its appearance.

Which Glass Lift Technology Should You Choose?
There isn’t one lift technology that is right for every home.
A homeowner with limited space in an existing townhouse may have very different requirements from someone designing a new six-storey villa.
Before choosing a glass lift, consider:
Available space: How much width and depth can be allocated to the lift?
Building condition: Is the home already built, under renovation, or still being designed?
Number of floors: How many stops and how much travel height are required?
Construction requirements: Can the building accommodate a pit, shaft, and required headroom?
Accessibility: Does the lift need to accommodate a wheelchair?
Design: Should the lift blend quietly into the interior or become an architectural feature?
Budget: Compare the total project cost, not only the lift equipment price.
After-sales service: Check maintenance arrangements, warranty coverage, technical support, and spare-part availability.
For new homes, discussing the lift with the architect and lift supplier early can make it easier to plan the shaft, electrical supply, structural support, floor openings, and installation access.
For existing homes, a site survey is usually the best starting point.
Real Project: Glass Home Lift Installation in Phnom Penh
Location: Borey Chip Mong 598, Phnom Penh
Model: V80 Galaxy
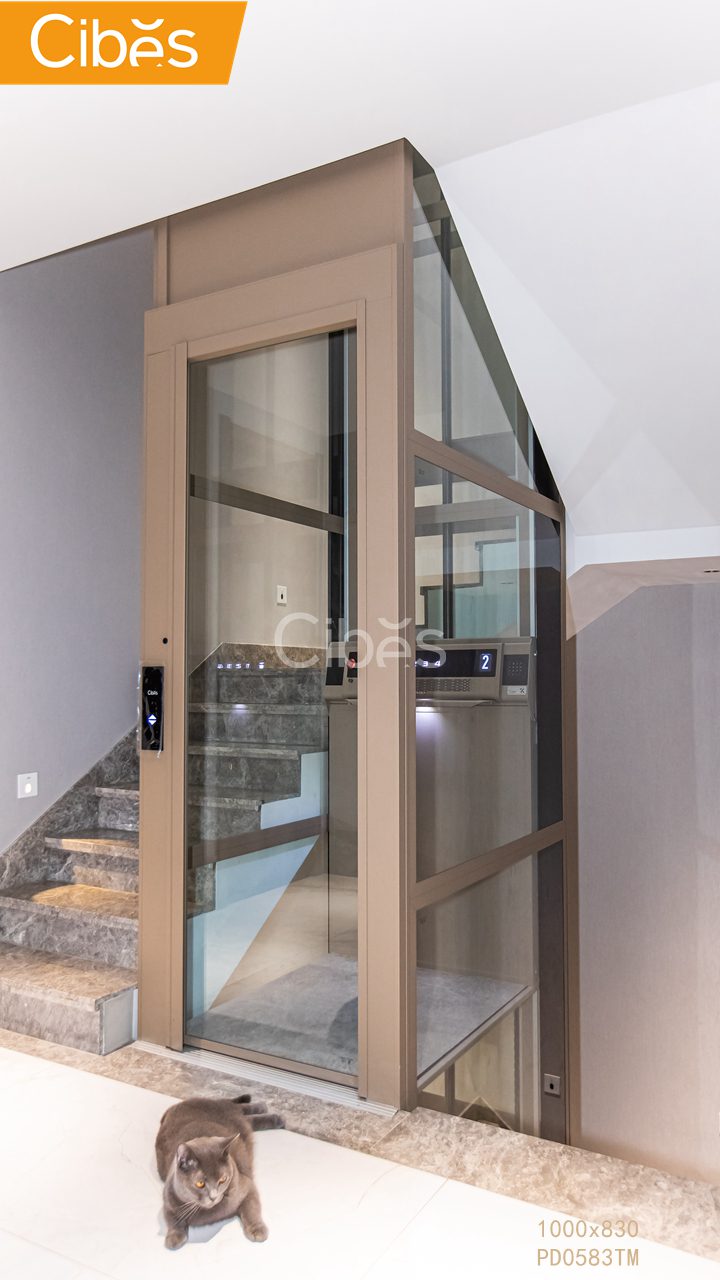
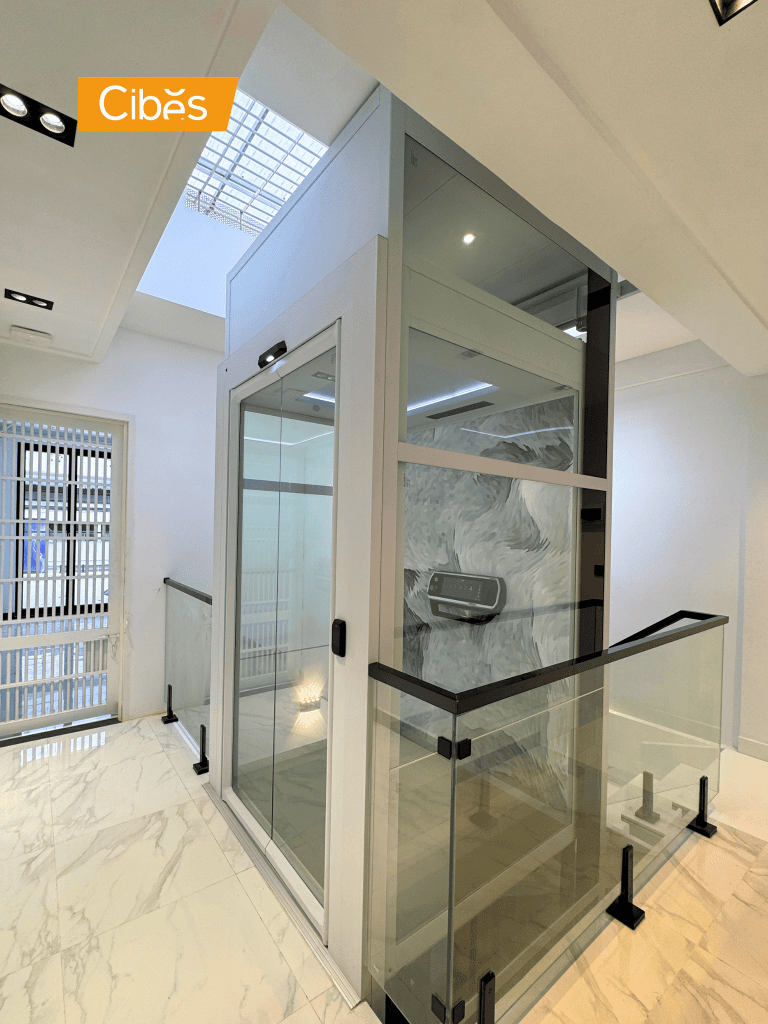
The lift was installed beside the staircase, using a glass shaft to keep the area open and allow light to pass through the space. Its compact screw-driven system does not require a separate machine room, making it suitable for residential projects where space and construction requirements are important considerations.
From site assessment and planning to installation and final handover, the project was completed by the Cibes Lift Cambodia team.

Location: Olympic Market
Model: V90 Galaxy
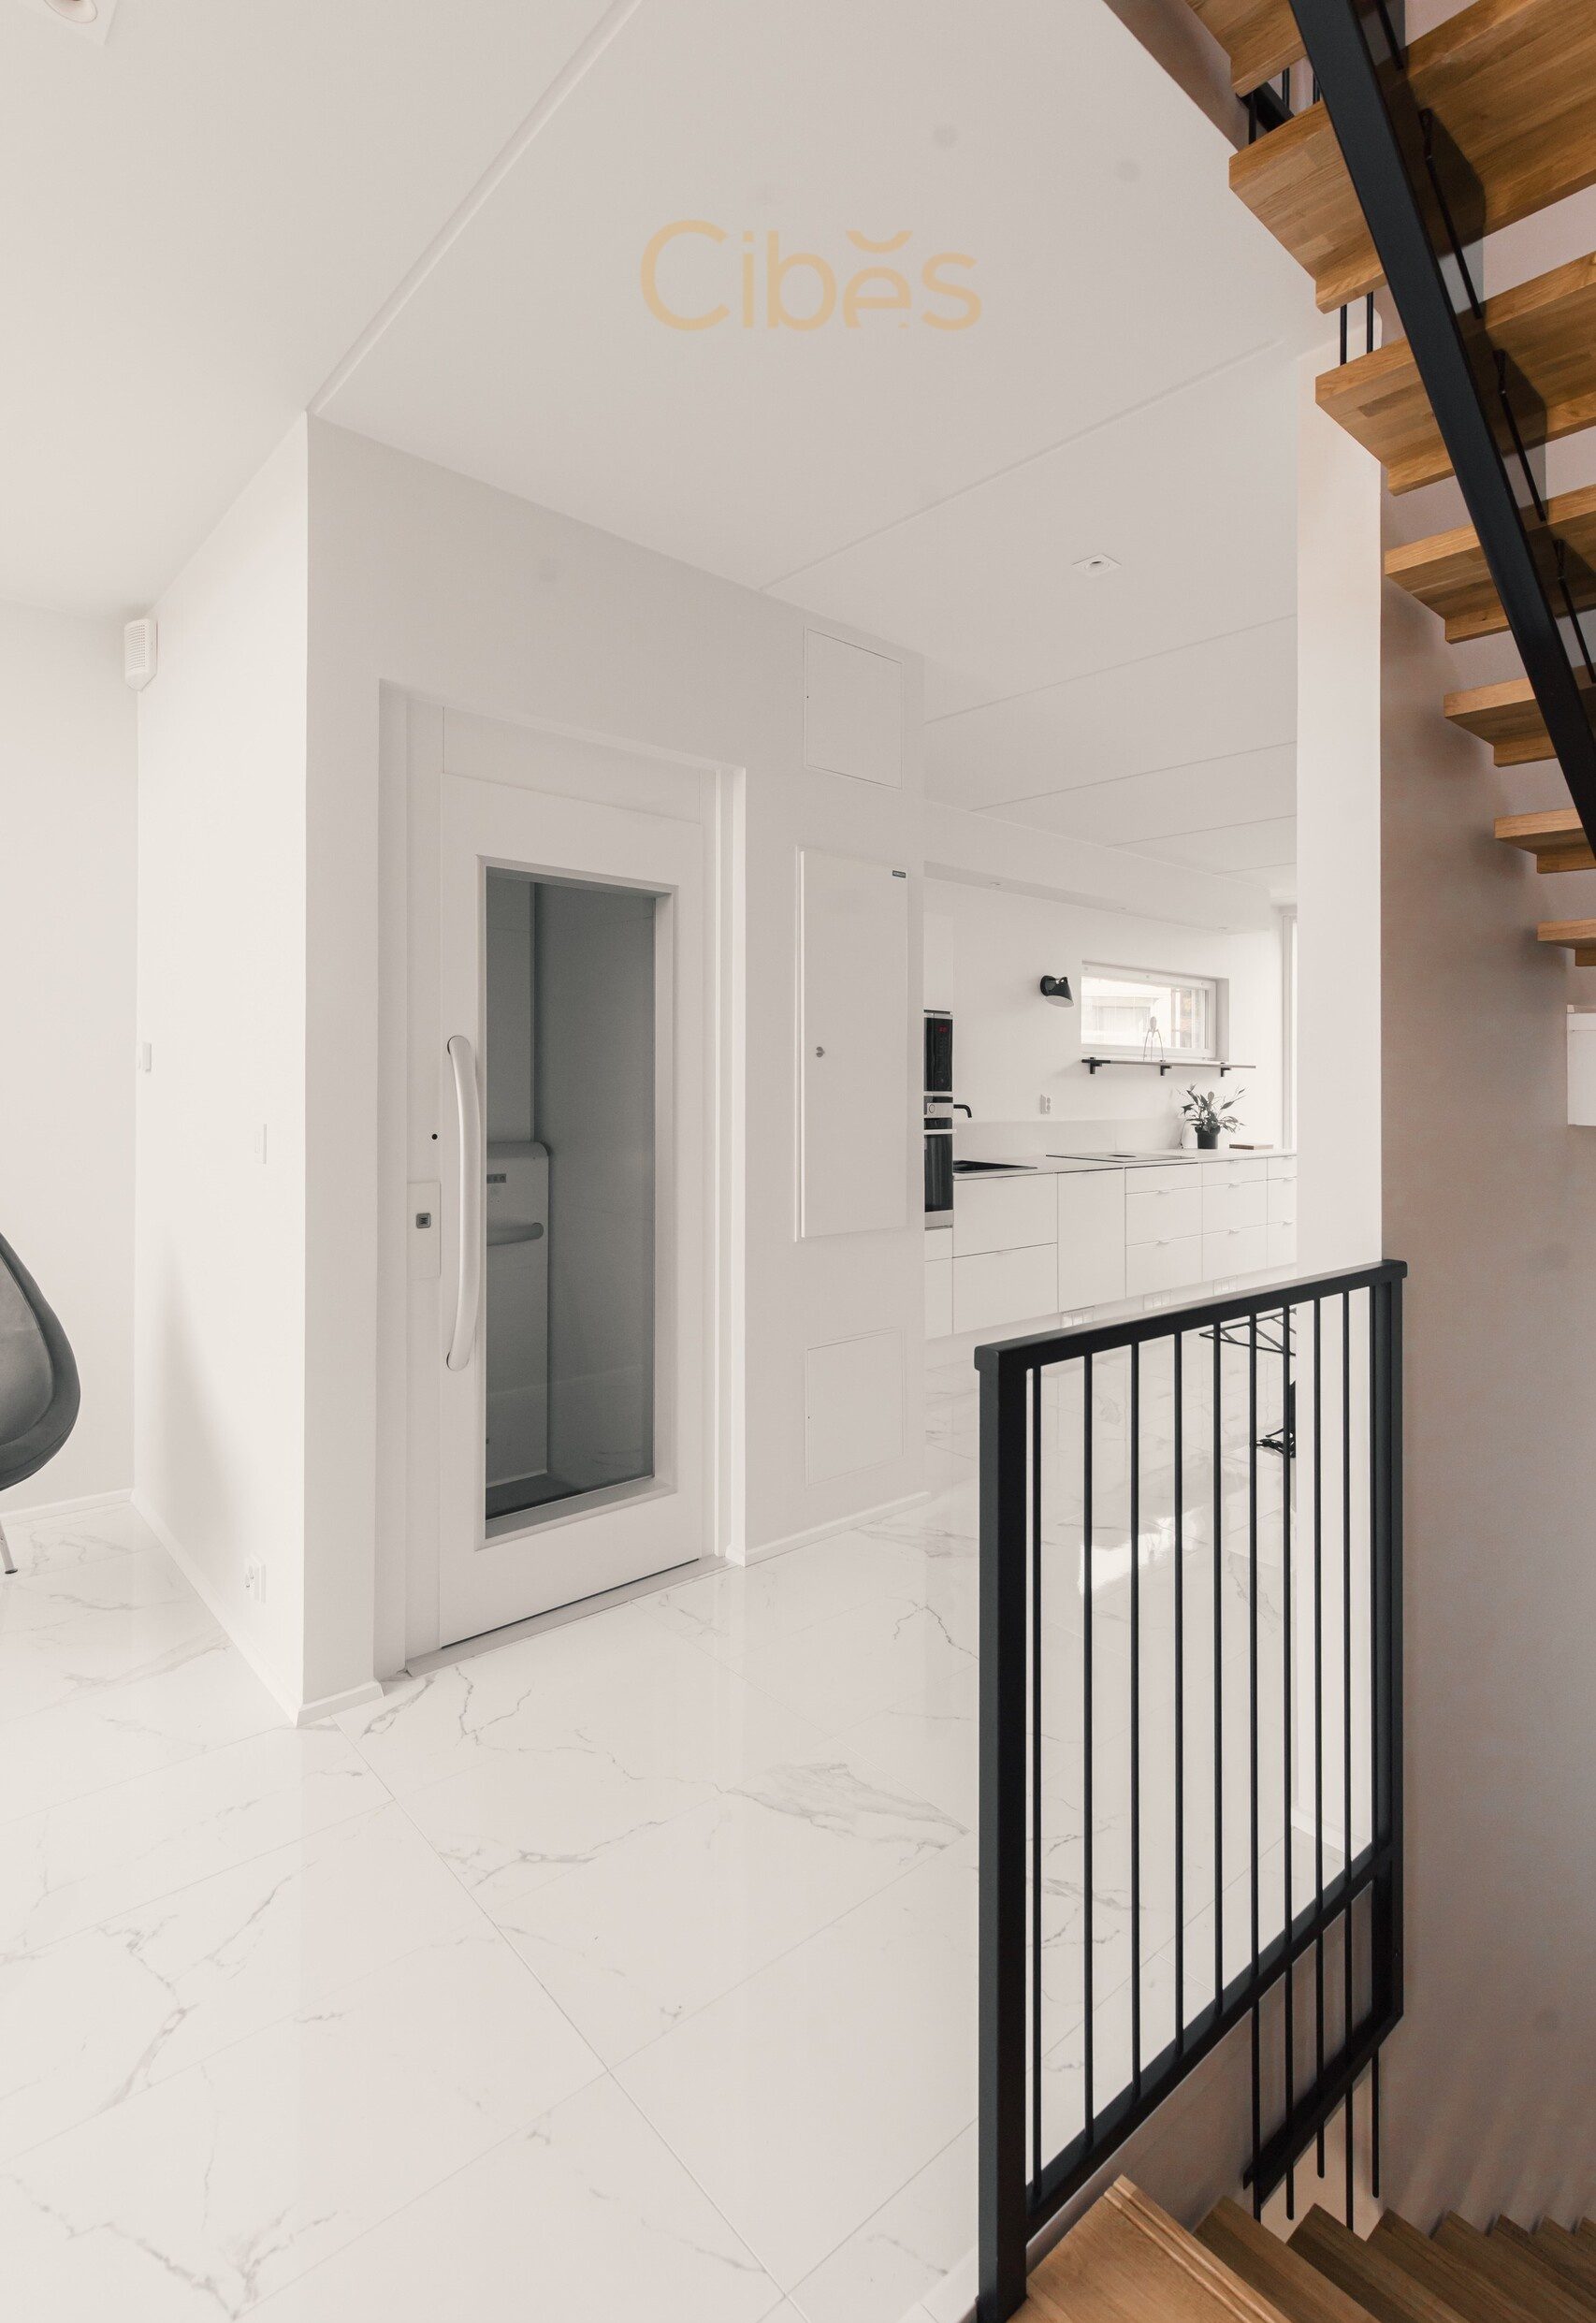
The glass home lift was integrated in the middle of the staircase, allowing the lift to fit naturally into the home’s interior while keeping the surrounding space bright and open. Its compact screw-driven system requires no separate machine room, helping reduce the space and structural work needed for installation.
From site assessment and planning to installation and final handover, the project was completed by the Cibes Lift Cambodia team.
Frequently Asked Questions About Glass Home Lifts
Does a glass home lift need a machine room?
It depends on the drive technology. Cibes screw-driven home lifts do not require a separate machine room because the drive system is integrated into the lift structure.
Does a glass lift need a pit?
Not always. Some residential lift configurations can be installed without a conventional pit or with only a shallow pit. Requirements depend on the model and site conditions.
Can a glass lift be installed in the middle of a staircase?
Yes, when the staircase void provides enough space and the surrounding structure can accommodate the lift. The available width, depth, headroom, landing access, and structural conditions should be checked first.
Can a glass home lift be installed outdoors?
Yes. Certain home lift configurations can be designed for outdoor installation. Weather protection, drainage, heat, humidity, structural support, and the selected materials need to be considered during planning.
Is a glass lift suitable for an existing house?
Yes, depending on the available space and building conditions. Compact machine-room-less designs with shallow pit requirements can be useful for renovation projects because they may require less structural work.
How much does a glass lift cost in Cambodia?
The cost depends on the technology, size, number of stops, design, and installation conditions. As a general reference, screw-driven residential lifts may start around USD 30,000–40,000 for a two-stop configuration. A project-specific quotation is needed for an accurate price.
Is a Glass Lift Right for Your Home?
A glass lift can be a practical choice when you want easier access between floors without making the home feel closed or crowded.
The best solution depends on the building itself. Space, number of floors, accessibility requirements, construction conditions, design preferences, and budget should all be considered together.
For new homes, planning the lift early can help the architect prepare the right space and technical requirements.
For an existing home, a site assessment can determine where the lift can be installed and how much structural work may be required.
_____________________________________
Cibes Lift Cambodia – Official subsidiary of Cibes Lift Group
Website: www.cibescambodia.com
Hotline: 011 837 183/ 093 837 183/017 837 183
Showroom: Near Chip Mong 271 Mega Mall, House 261, Commercial Street, Phnom Penh, Cambodia

Kahna Pov គឺជា Country Manager របស់ Cibes Lift Cambodia ដែលជាក្រុមហ៊ុនបុត្រសម្ព័ន្ធផ្លូវការរបស់ Cibes Lift Group មកពីប្រទេសស៊ុយអែត។ គាត់មានជាមួយនឹងបទពិសោធន៍ជាង 4 ឆ្នាំ ក្នុងការប្រឹក្សាអំពីជណ្តើរយន្តសម្រាប់លំនៅដ្ឋាន និងការសម្របសម្រួលគម្រោង គាត់បានជួយម្ចាស់ផ្ទះ ស្ថាបត្យករ និងក្រុមការងារគម្រោងនៅកម្ពុជា ក្នុងការជ្រើសរើសជណ្តើរយន្ត Cibes ប្រព័ន្ធវីសស្ពឺដែលមានសុវត្ថិភាព សន្សំសំចៃទីតាំង និងសាកសមសម្រាប់ផ្ទះឯកជន។





TL;DR: An imported lift can improve access to a villa, townhouse, or renovated home. Yet the word “imported” doesn’t prove that a lift is safe or suitable. Check the manufacturer, exact model, safety documents, usable space, shaft requirements, power supply, installation scope, warranty, maintenance plan, and spare-parts support in Cambodia. Arrange a site survey and […]
Whether you’re building a new home, renovating an ex isting property, or planning a commercial project, choosing the right elevator is an important decision. One of the most popular options today is the machine room-less lift. Unlike traditional elevators that require a separate machine room, a machine room-less lift integrates the drive equipment into the […]

In Cambodian villas, borey houses and shophouses, a home elevator can be installed in the middle of the staircase, beside the stairs, in an open stair void or outside the house. The right location depends on the available space, staircase design and structural conditions. TL;DR The best location for a home elevator depends on your […]
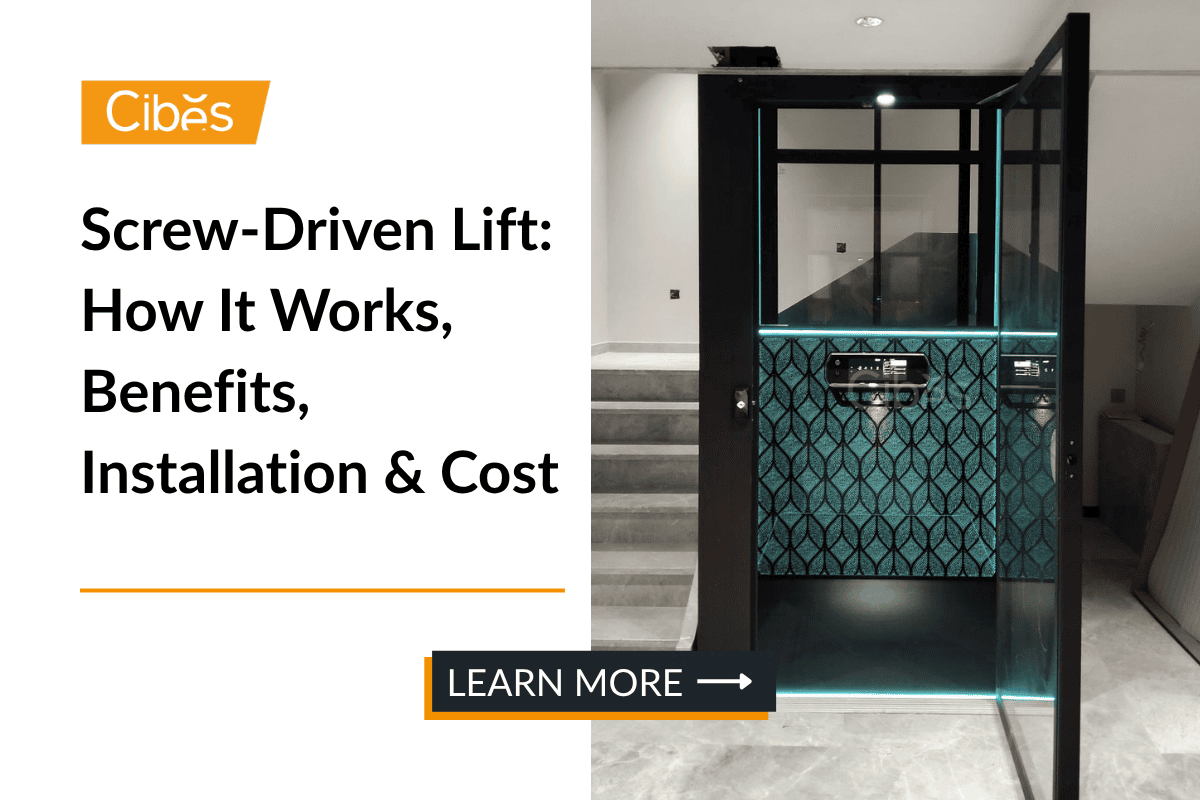
A screw-driven lift is a compact home lift that moves a lift with a motor, steel screw and drive nut. For Cambodian villas, borey houses, clinics and small buildings, it is often chosen because it can work without a machine room and with a shallow pit or ramp, depending on the model and site condition. […]
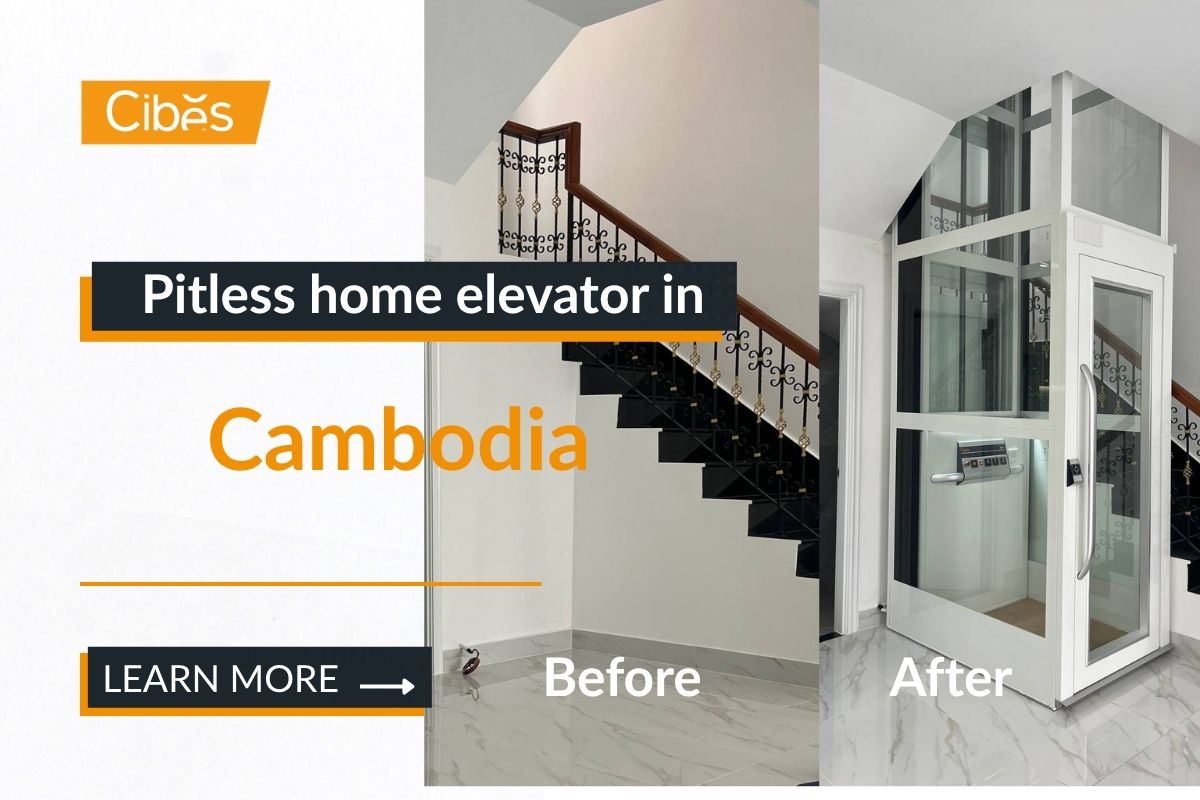
A pitless home elevator is a residential lift that operates with little or no pit below the lowest landing. A traditional home elevator needs a pit of about 600 to 1500 mm. A pitless lift works with 0 to 120 mm, so it can sit on a finished floor with minimal building work. TL;DR: This […]