

Blog - Date posted: 24/09/2026
Which Commercial Lift Suits a Low-Rise Building in Cambodia?
Choosing the right commercial lift for a low-rise building depends on how the property is used, who needs access, and how much space is available. A shop, clinic, office or boutique hotel may not require the same elevator system as a busy high-rise. For many projects in Cambodia, a scew driven lift can provide practical access while reducing the need for a deep pit, separate machine room or large concrete shaft. The best choice starts with the building’s actual traffic, layout and access needs.
TL;DR: What should you know about commercial lifts?
- A commercial lift moves people or goods between floors in buildings such as offices, hotels, shops, clinics, restaurants, schools, and mixed-use properties.
- The right lift depends on building type, expected traffic, number of floors, available space, load capacity, accessibility needs, and budget.
- Some commercial lifts require a deep pit, large shaft, machine room, or three-phase power, while other systems can work with fewer building changes.
- In Cambodia, it’s important to plan the lift early and confirm structural, electrical, safety, installation, and maintenance requirements with the lift supplier and project team.
What is a commercial lift?
A commercial lift is a vertical transport system used in buildings where employees, customers, guests, residents, patients, or goods need to travel between floors. Compared with a lift used mainly in a private home, a commercial lift is usually selected with higher traffic and broader user needs in mind.
You may find commercial lifts in:
- Office buildings
- Hotels and serviced apartments
- Retail shops and shopping areas
- Restaurants and cafés
- Clinics and healthcare facilities
- Schools and educational buildings
- Showrooms
- Small business buildings
- Mixed-use developments
- Low-rise public buildings
However, the term “commercial lift” covers several types of lift. A passenger elevator serving a busy office tower has very different requirements from an accessibility platform lift in a two-storey showroom. That is why the building’s actual use should come before choosing a lift model.

How is a commercial lift different from a home lift?
The main difference is how the lift will be used and which standards and building requirements apply to that use. A home lift is generally intended for a private residence with relatively low daily traffic. A commercial lift may serve many unrelated users throughout the day and may need different capacity, speed, door operation, accessibility features, durability, and technical compliance.
| Factor | Home Lift | Commercial Lift |
| Main use | Private residence | Business or public-facing building |
| Typical traffic | Lower | Can be moderate to high |
| Users | Family and visitors | Staff, customers, guests or public |
| Capacity | Depends on system | Often selected for larger user loads |
| Speed | Often lower | Depends strongly on building and lift type |
| Accessibility | Can be designed for wheelchair use | Often an important project requirement |
| Civil work | Can be relatively limited | Depends on lift technology and building |
| Maintenance needs | Based on product and usage | Usage can increase service needs |
| Regulations | Depend on product and project | May have additional project requirements |
These are general differences, not fixed rules. A commercial project must be assessed according to the building, intended use, local requirements, and the lift system being considered.
Which types of commercial lifts are available?
Commercial buildings can use traction elevators, hydraulic elevators, screw-driven platform lifts, vertical platform lifts, or other systems depending on the project. There isn’t one lift technology that suits every commercial building.
Traction elevators
A traction elevator moves the lift using ropes or belts together with a drive system. Traction systems are commonly associated with passenger elevators where speed, travel height, and frequent use are important. They can be suitable for offices, hotels, apartment buildings, shopping areas, and other projects with regular passenger traffic. The exact shaft, pit, overhead, power, and machine-space requirements depend on the elevator design.
Hydraulic elevators
A hydraulic elevator uses hydraulic pressure to raise the lift. These systems can be used in some low-rise commercial buildings. Their space requirements and operating characteristics are different from traction and screw-driven systems. Project teams should consider the hydraulic equipment, pit, structural requirements, energy use, maintenance, and available technical space before choosing this type.
Screw-driven lifts
A screw-driven lift moves through a drive screw and nut system rather than traditional traction ropes. This technology is commonly used for low-rise accessibility applications. Depending on the certified product and intended use, it can be useful where limited building space or reduced civil work is important.
For example, Cibes manufactures screw-driven lift systems. Certain Cibes models can be supplied with a prefabricated lift shaft, which can reduce the need to construct a traditional concrete shaft. These product specific characteristics should not be taken as general specifications for every commercial lift.
Which commercial lift is suitable for your building?
The right commercial lift depends first on who will use it, how often it will operate, and how many floors it needs to serve. A small showroom with two floors has very different requirements from a hotel with many rooms and constant guest traffic. Before comparing models, define the project.
How many people will use the lift?
Traffic is one of the most important factors. Consider how many people could use the lift during the busiest part of the day, not only the average number of users. For a small office, clinic, showroom, or boutique property, traffic may be relatively light. A busy hotel or large office building may require a completely different elevator solution.
How many floors does the lift need to serve?
The number of stops and total travel height affect the lift technology you can use. Some platform lifts are intended for low-rise applications. Conventional passenger elevators can serve much greater heights. Don’t choose a lift only because it physically fits the available space. Its certified operating limits and intended application must also match the project.
Will the lift carry people, wheelchairs, or goods?
This changes the required platform or cabin dimensions and rated load. A wheelchair-accessible lift needs enough usable space for the wheelchair and passenger. Door width, entrance direction and the space outside each landing also matter. A goods lift has another set of requirements because the size and weight of transported items become more important.
How much space does a commercial lift need?
There is no single standard commercial lift size. Required space depends on the lift type, capacity, door arrangement, accessibility requirements, shaft construction, and building layout. This is why architects should confirm lift dimensions early in the design process.
- Shaft size: The total area reserved for the lift structure.
- Platform or cabin size: The usable area where passengers stand.
- Door opening: The clear entrance available for passengers, wheelchairs, trolleys, or goods.
A lift that appears to fit on a floor plan may still have problems if there isn’t enough space for the door, structure, pit, overhead, or landing access. For renovation projects, a detailed site survey becomes even more important.
Does a commercial lift need a pit?
Many commercial elevator systems require a pit, but the required depth varies by technology and product. Some lift systems can work with a shallow pit or ramp instead.
The pit is the space below the lowest landing level. Conventional passenger elevators may require more pit space than some low-rise lift systems. The exact dimension must come from the selected manufacturer’s technical drawing. For example, certain Cibes lift configurations are designed for very shallow pit requirements or can use a ramp where the product configuration permits it. This can be useful when adding a lift to an existing building where deep excavation would be difficult. Never decide the pit depth from a general online guide. Use the approved drawing for the actual lift model being installed.
Does a commercial lift need a concrete shaft?
Not always. Some lifts require a constructed shaft, while other systems can be supplied with their own prefabricated shaft structure.
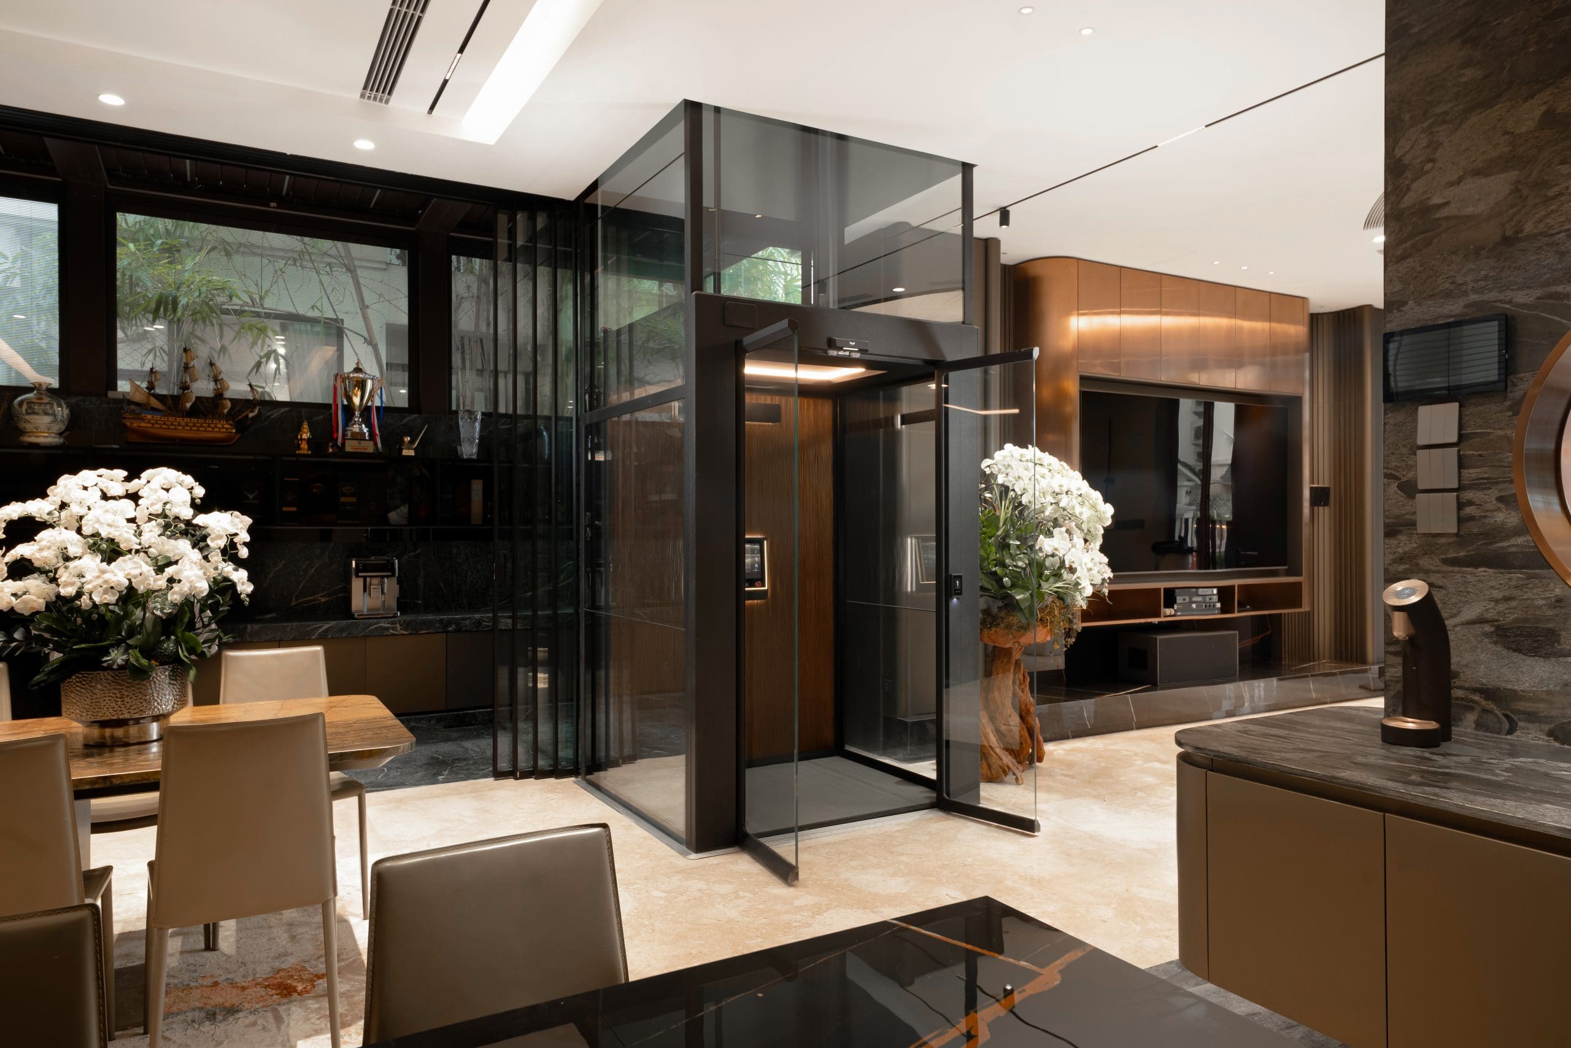
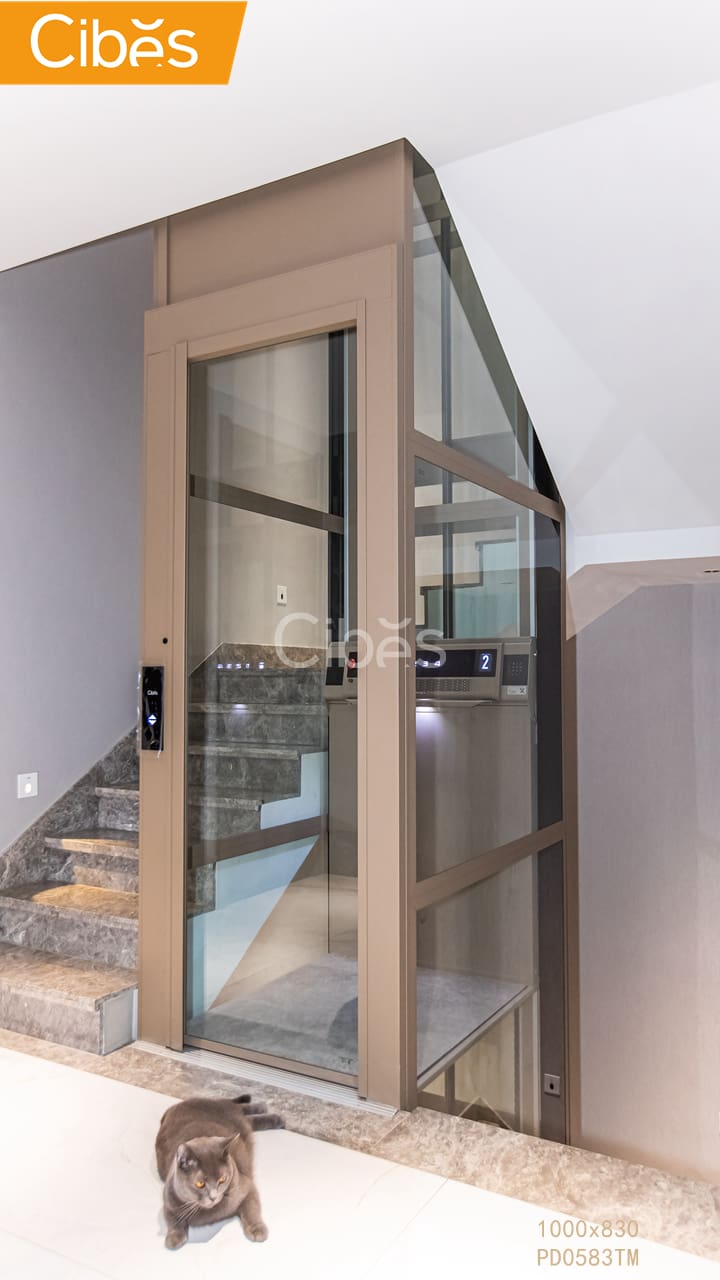
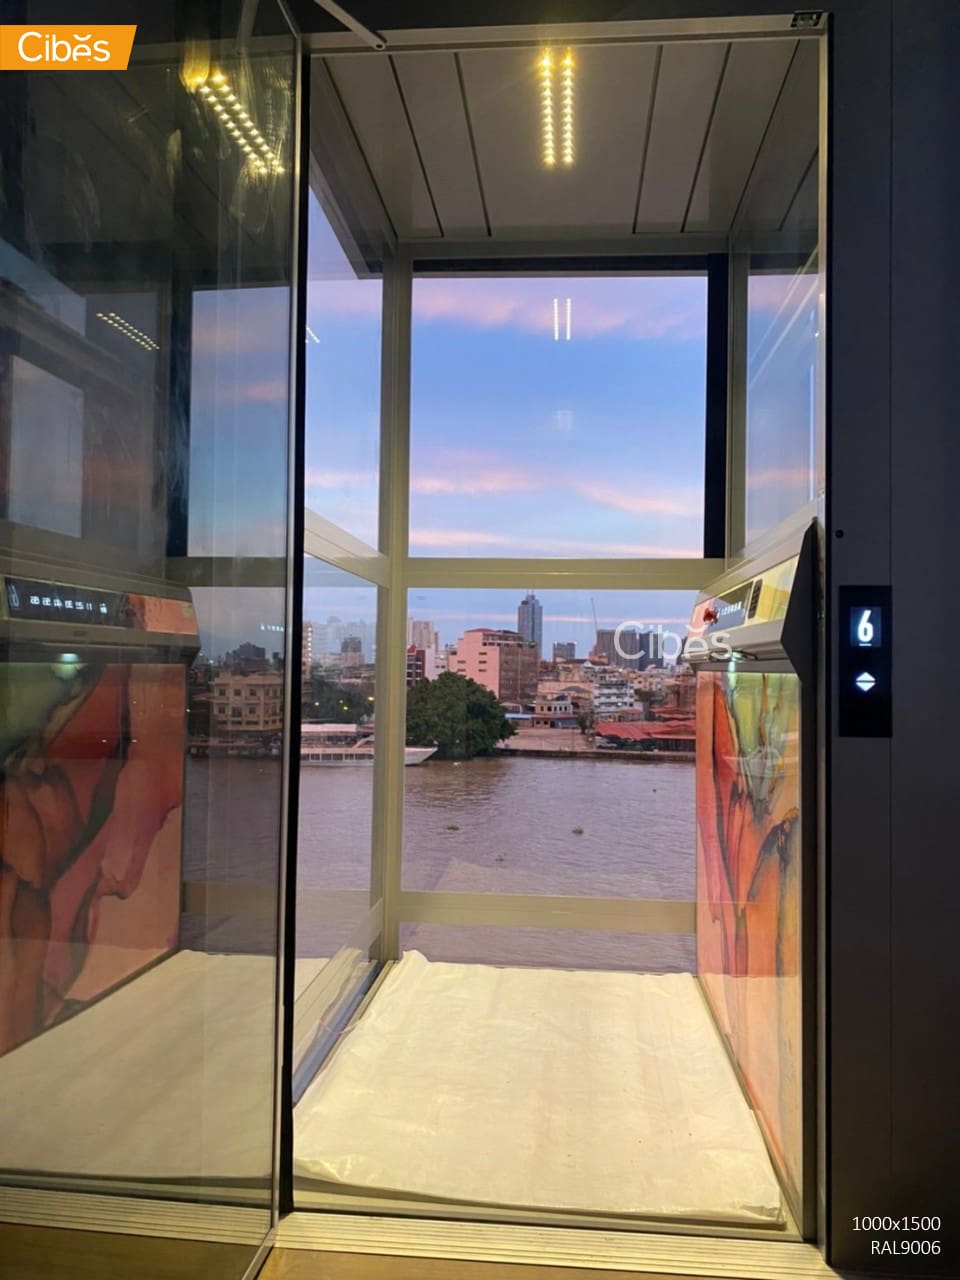
A conventional elevator may be installed inside a concrete or masonry shaft prepared as part of the building. Some lifts, including selected Cibes systems, can be supplied with an integrated modular shaft. This can be useful in low-rise commercial projects where the building does not already have an elevator shaft. A prefabricated shaft can also become part of the interior design. Glass panels, for example, can keep the lift area visually open. For architects and developers, choosing between a built shaft and an integrated lift shaft early can prevent major changes later in the project.
Does a commercial lift need a machine room?
It depends on the lift technology. Traditional systems may need dedicated machinery space, while machine-room-less and other compact lift technologies can reduce or remove the need for a separate machine room.
- Where the drive equipment will be located
- Required access for maintenance
- Electrical requirements
- Ventilation requirements, if applicable
- Shaft and overhead dimensions
Removing a separate machine room doesn’t mean removing technical equipment. The equipment still needs a safe, accessible location according to the lift design.
What safety features should a commercial lift have?
A commercial lift should have safety systems appropriate to its lift type, intended use, applicable standards, and project requirements. Depending on the lift design, key safety features may include:
- Door interlocks to prevent the lift from operating when a landing door is not properly closed.
- Emergency stop function to allow the lift to be stopped in an emergency.
- Alarm system to call for assistance when needed.
- Emergency lowering or rescue system to help passengers exit safely during a power failure or emergency.
- Overload protection to prevent operation when the permitted load is exceeded.
- Safety edges or light curtains to detect obstacles around entrances or moving areas.
- Controlled access to moving components to reduce contact with mechanical parts.
For Cibes screw-driven lifts, European standard EN 81-41 covers vertical lifting platforms intended for use by people with impaired mobility. Cibes platform lift products intended for relevant applications can be supplied according to applicable product certifications and standards.
The exact certification should always be checked for the specific model and project. For a commercial project in Cambodia, ask the supplier to provide the relevant technical and certification documents for the proposed lift rather than relying only on a sales brochure.

What should you check before buying a commercial lift?
Start with the building and its users rather than the lift catalogue. You should be able to answer a few basic questions before requesting a final proposal:
- How many floors and stops are required?
- What is the floor-to-floor and total travel height?
- How many people are expected to use the lift?
- Does it need to accommodate a wheelchair?
- Will it carry passengers, goods, or both?
- How much space is available?
- Is the project new construction or renovation?
- Will the lift be indoors or outdoors?
- What electrical supply is available?
- What safety standards and documentation apply to the proposed system?
Architects should also request the lift’s technical drawing before finalising structural openings and surrounding finishes. Small dimensional errors can become expensive once construction has started.
What should commercial projects in Cambodia consider?
Commercial projects in Cambodia should consider building conditions, climate, electricity, installation access, technical support, and the intended use of the lift. Outdoor installations need particular attention. Heat, rain, water management, and exposure can affect the required lift configuration and surrounding construction.
Renovations in Phnom Penh may have tight access, existing structures, or limited room for a conventional shaft. Projects outside Phnom Penh should also discuss delivery, installation scheduling, spare parts, and future maintenance access with the supplier.
Most importantly, confirm which technical standards, approvals, and local requirements apply to your specific building and lift. Requirements can differ by project and may change, so these points should be checked with the relevant professionals and authorities rather than assumed from a general article.

When can a Cibes lift be considered for a commercial project?
A Cibes platform lift may be considered for certain low-rise commercial and accessibility applications where space, building work, or architectural integration are important factors.
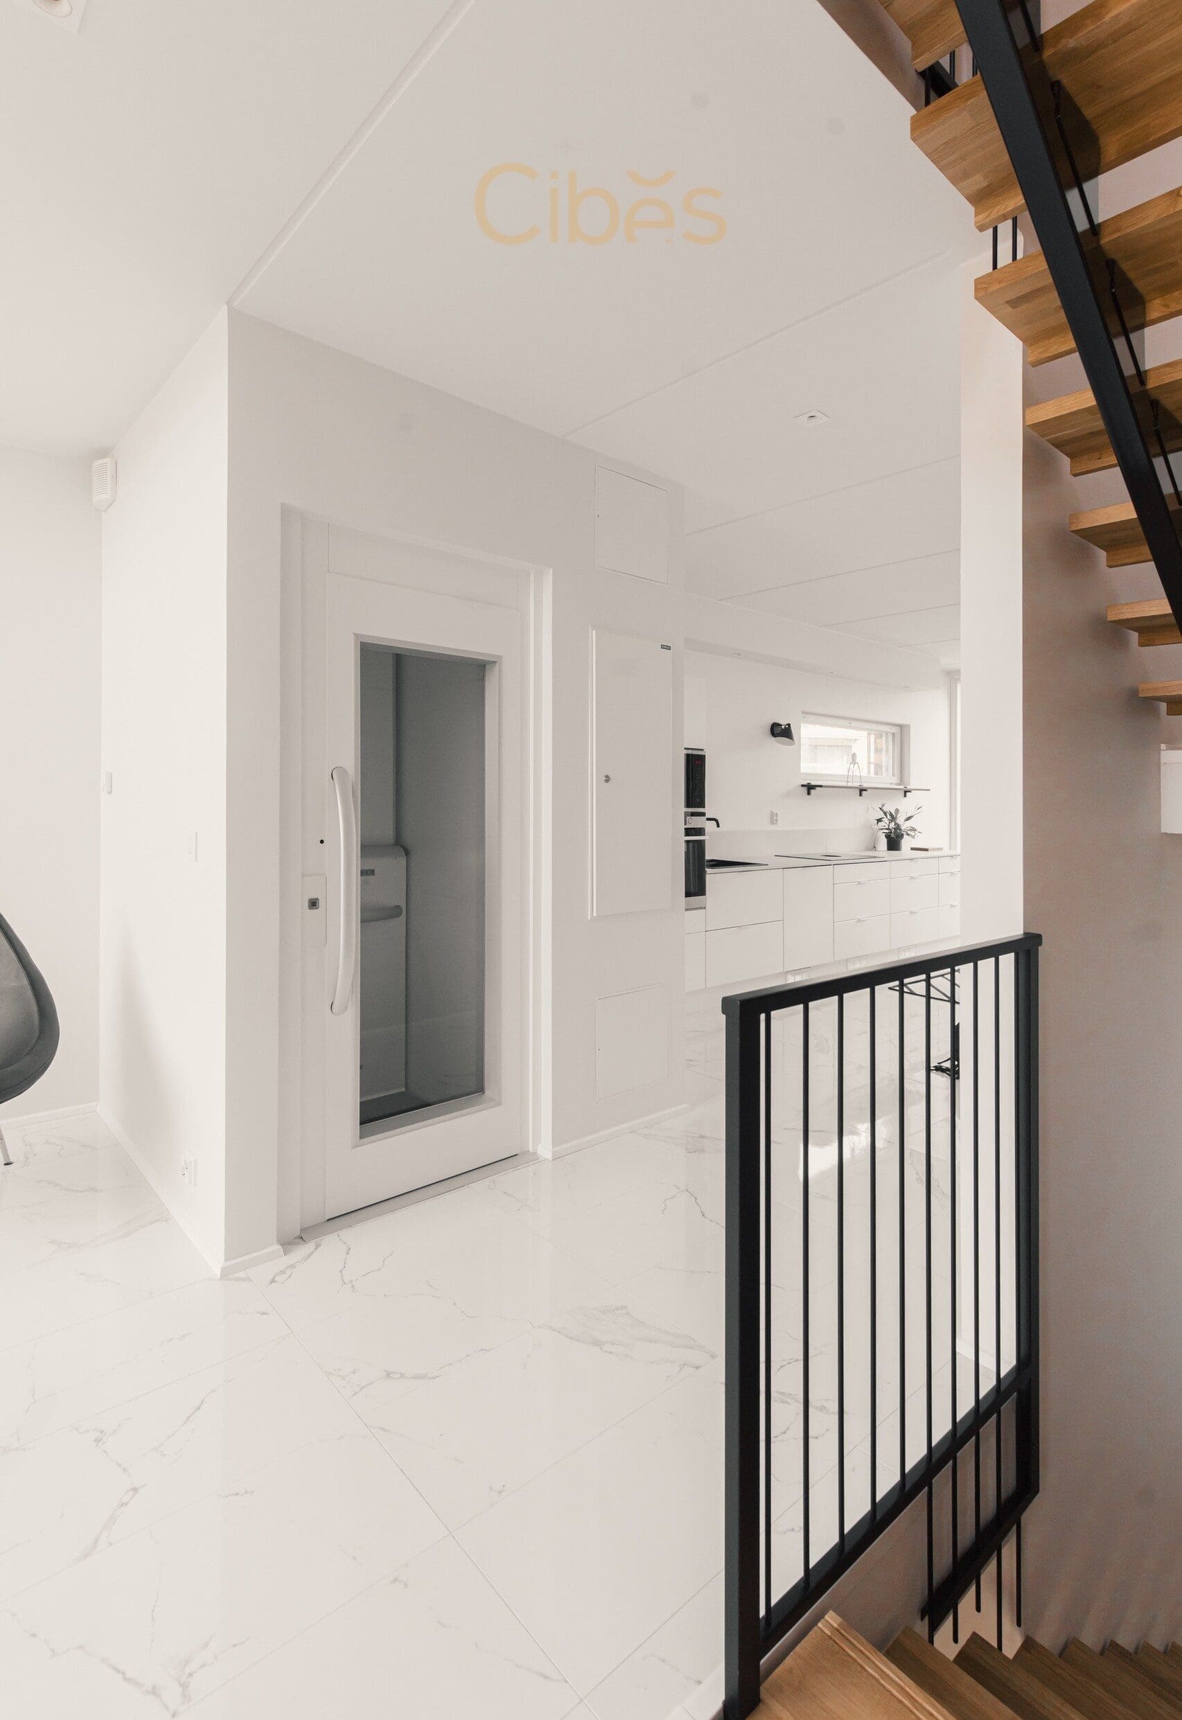
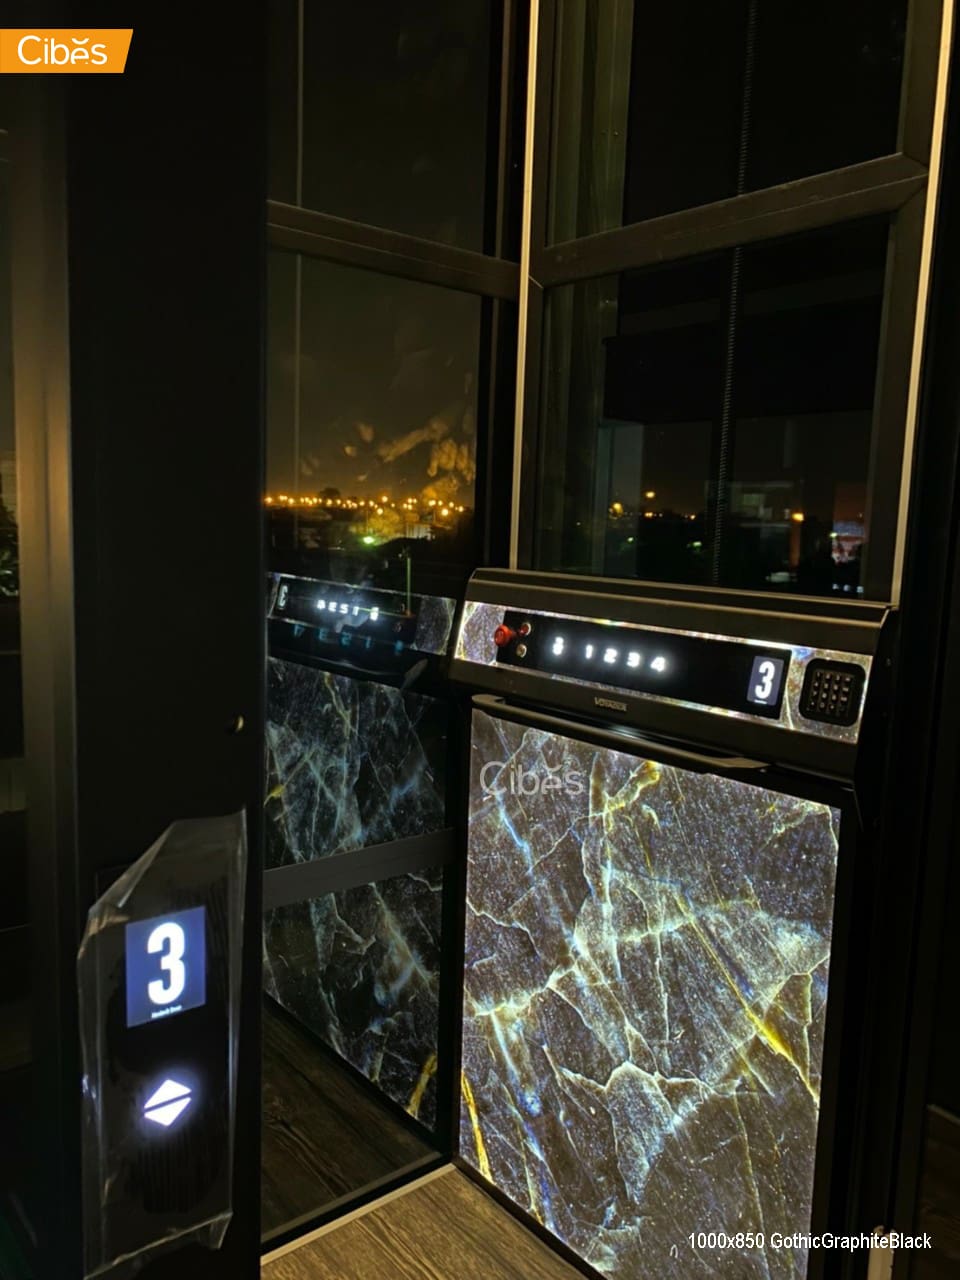
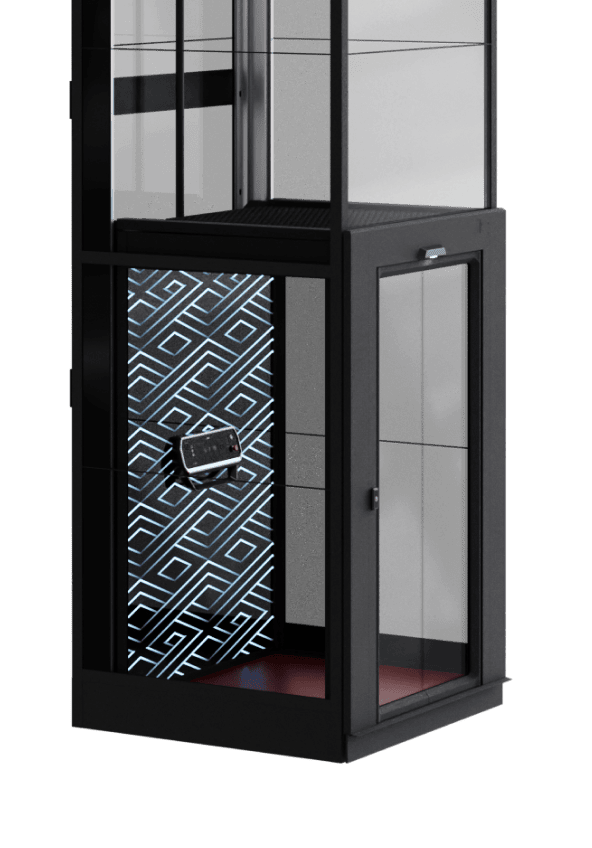
Cibes screw-driven platform lift systems are available in configurations with their own modular shaft. Depending on the selected model, features can include shallow pit solutions, single-phase power, compact footprints, glass shaft options, and accessibility-focused designs.
However, a platform lift isn’t a replacement for every passenger elevator. A high-traffic hotel, large office building, or tall commercial development may require another type of elevator based on traffic, speed, capacity, travel height, and regulatory requirements.
Cibes Lift Cambodia can review the building drawings and intended use to determine whether a Cibes system fits the project before detailed planning begins.
Frequently Asked Questions About Commercial Lifts
What is the difference between a commercial lift and a passenger elevator?
A commercial lift describes a lift used in a business or public-facing property. A passenger elevator is specifically designed to transport people. Depending on the project, a commercial building may use a passenger elevator, platform lift, goods lift, or another lift type.
Can a commercial lift be wheelchair accessible?
Yes. Many lift systems can support wheelchair access when the platform or cabin dimensions, door opening, landing space, controls, and other accessibility requirements are correctly designed.
Does every commercial lift need a deep pit?
No. Pit requirements vary by lift technology. Some systems require a substantial pit, while certain platform lifts can use a shallow pit or, in suitable configurations, a ramp.
Can a commercial lift work on single-phase electricity?
Some can. Electrical requirements vary by product. Certain low-rise Cibes platform lifts use a 220V single-phase supply, while other commercial elevator systems may require three-phase power.
Can I add a lift to an old commercial building?
Often, yes. The building first needs a site assessment to check available space, structural conditions, floor openings, electrical supply, access, and the possible lift location.
How many floors can a commercial lift serve?
There is no universal limit for all commercial lifts. It depends on the technology and specific product. Platform lifts are generally associated with lower-rise applications, while conventional passenger elevators can serve much taller buildings.
Does a commercial lift need its own shaft?
A lift needs a protected travel path, but that doesn’t always mean constructing a traditional concrete shaft. Some lift systems are supplied with an integrated prefabricated shaft.
Can you install a commercial lift in an existing building?
Yes, many existing buildings can be fitted with a lift, but the available space and structure need to be checked first.
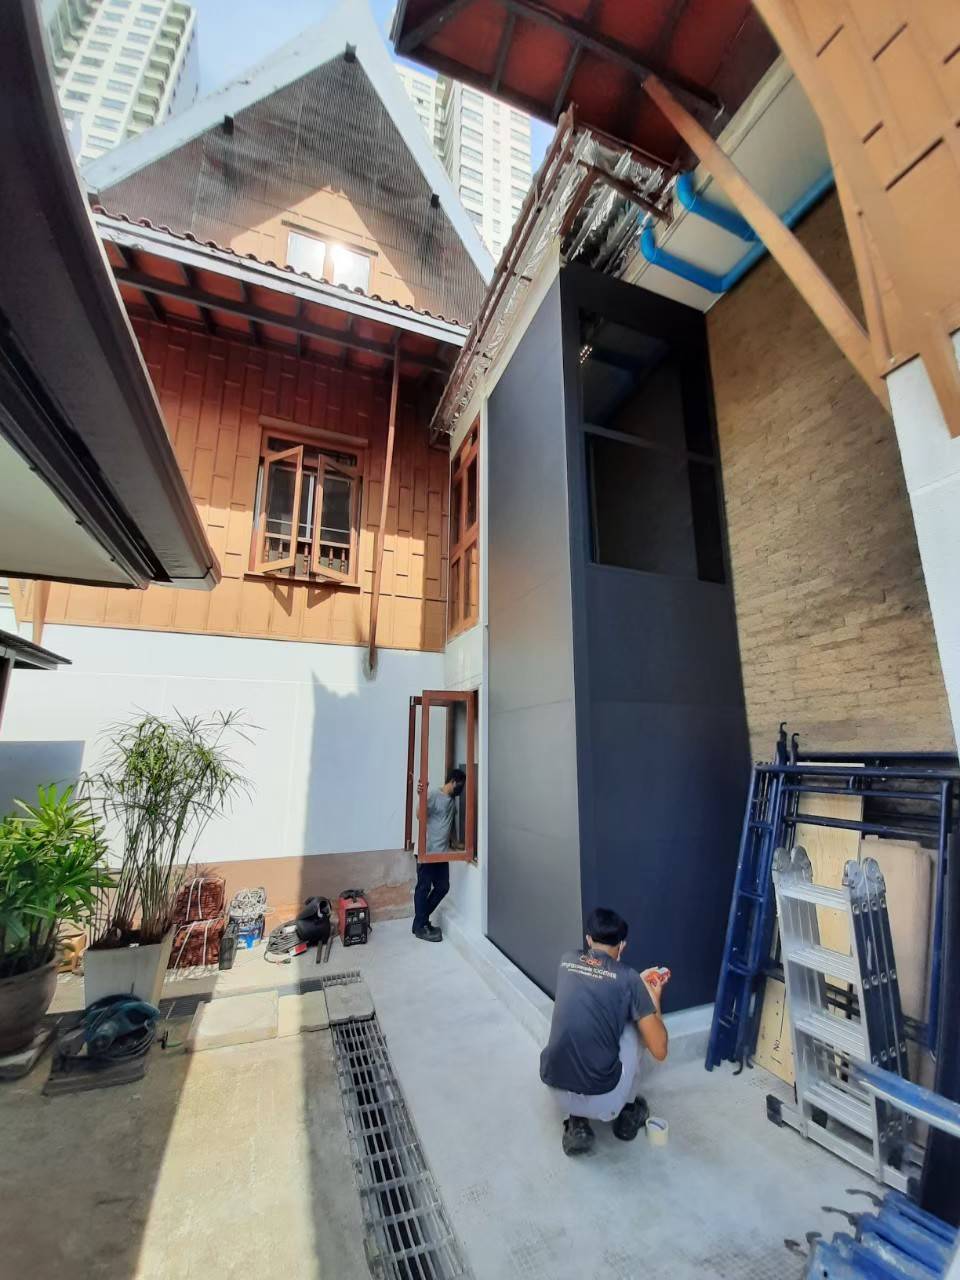
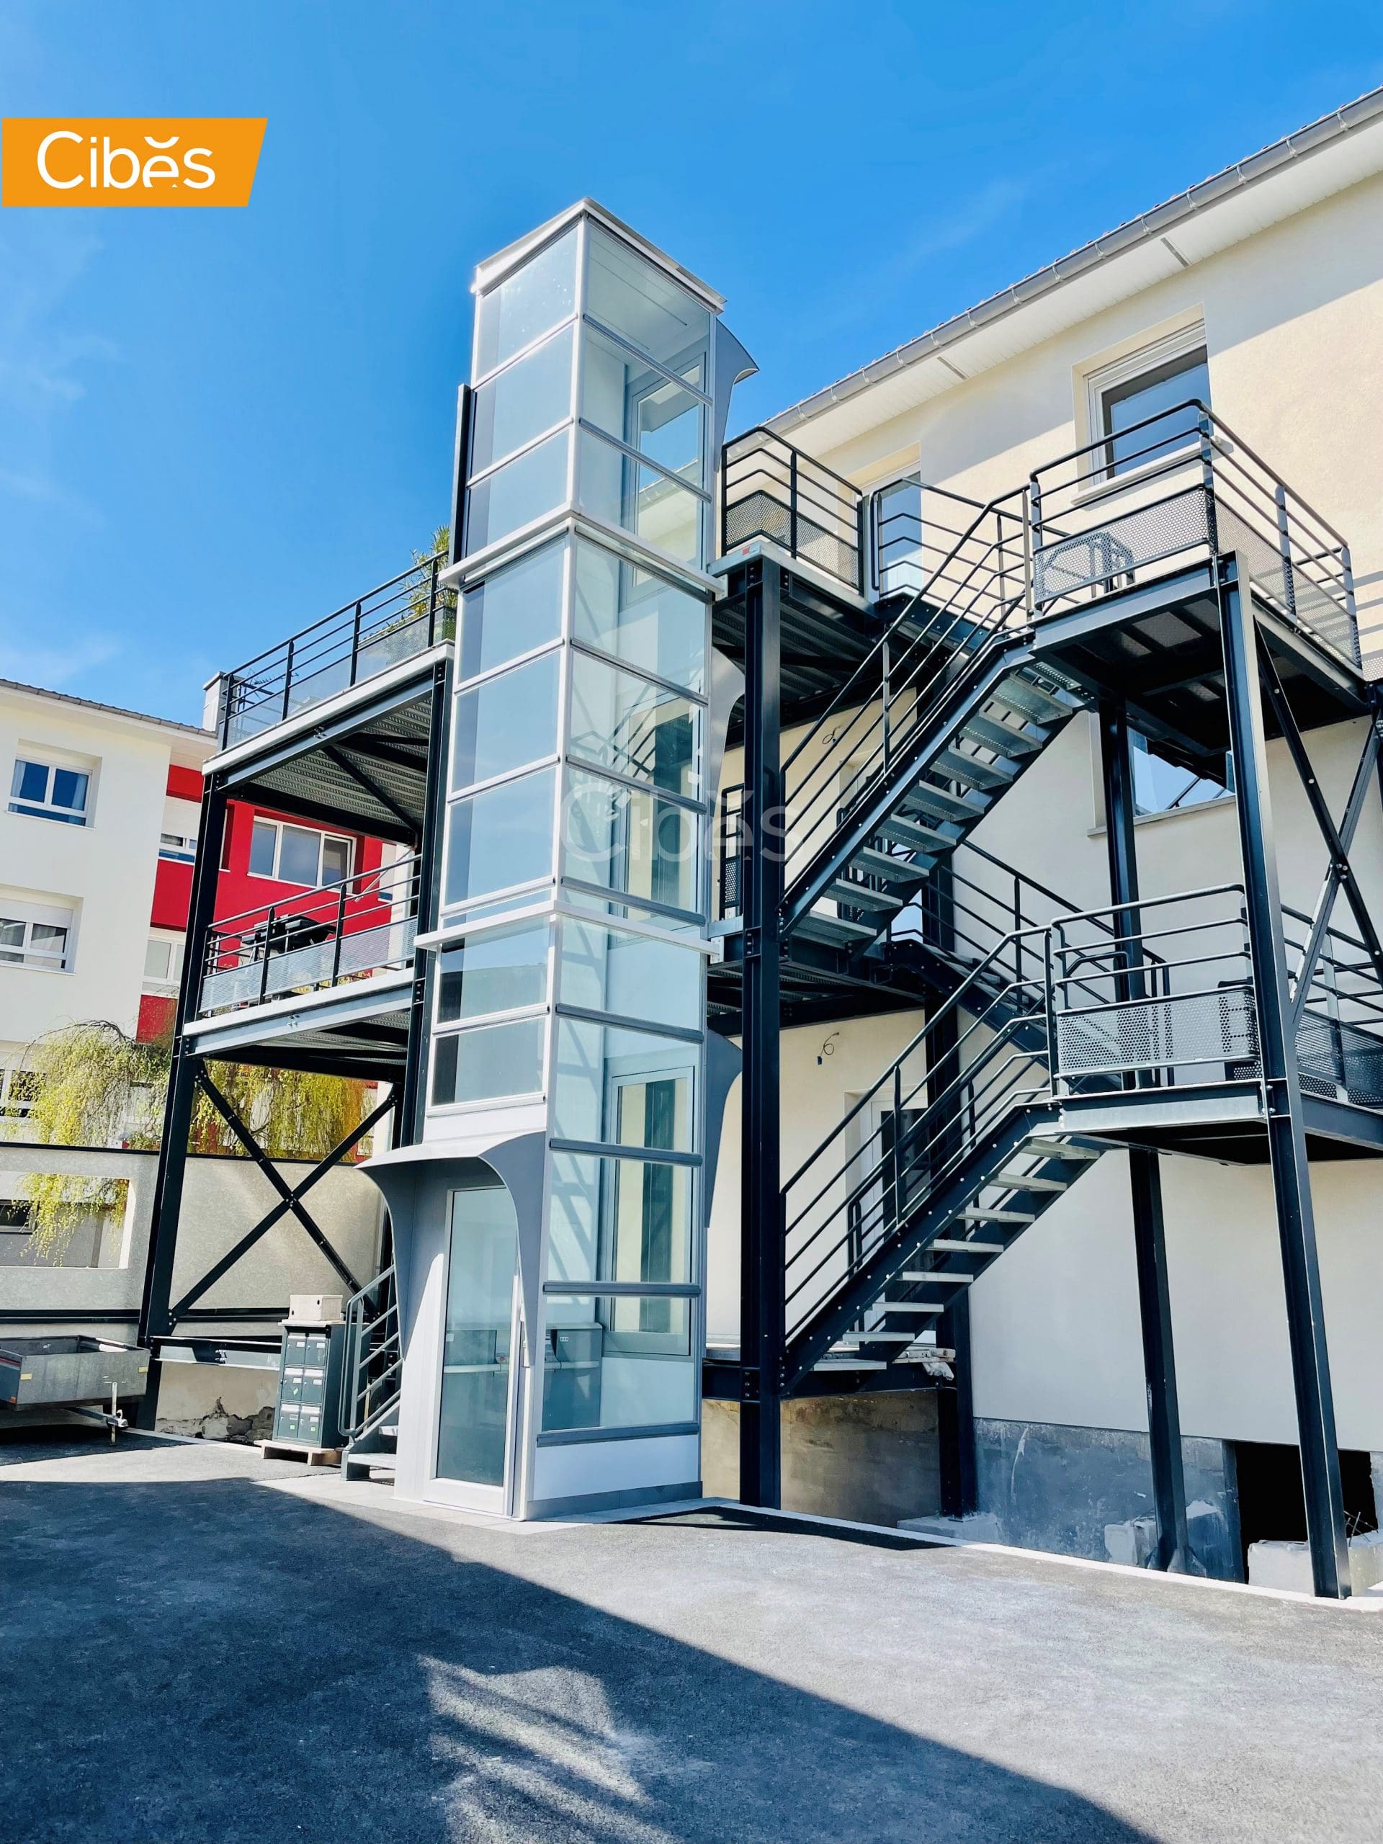
Renovation projects often have more constraints than new construction. The project team needs to find a vertical path through the building while considering beams, slabs, stairs, utilities, doors, and circulation areas. Possible locations can include an existing stair area, an atrium or open interior space, or an external area beside the building. A lift with a compact footprint, shallow pit, or prefabricated shaft may help in some renovation projects. A site survey is the safest way to determine what is technically possible before changing the building.
Is a commercial lift right for your project?
A commercial lift can improve access and vertical movement in offices, shops, hotels, clinics, showrooms, schools, and many other buildings, but choosing one requires more than selecting a cabin design.
Start with how the building will actually use the lift. Check traffic, capacity, travel height, available space, accessibility, pit and shaft conditions, power supply, safety documentation, installation scope, and long-term maintenance.
For a new project, early planning gives architects and contractors more freedom. For an existing building, a detailed site survey can identify where a lift can fit with the least disruption.
If you’re considering a commercial lift for a project in Cambodia, Cibes Lift Cambodia can review your floor plan, available space, number of stops, and intended use to help determine whether a Cibes lift system is technically suitable.
Watch the full video to learn about commercial lift sizes, installation, safety, and how to choose the right lift for your project.
Watch the full video to learn more:
Real commercial lift project in Cambodia
Project: Dental clinic, Cambodia
Application: Commercial
Purpose: Improve access between floors
Lift solution: Cibes lift with integrated shaft
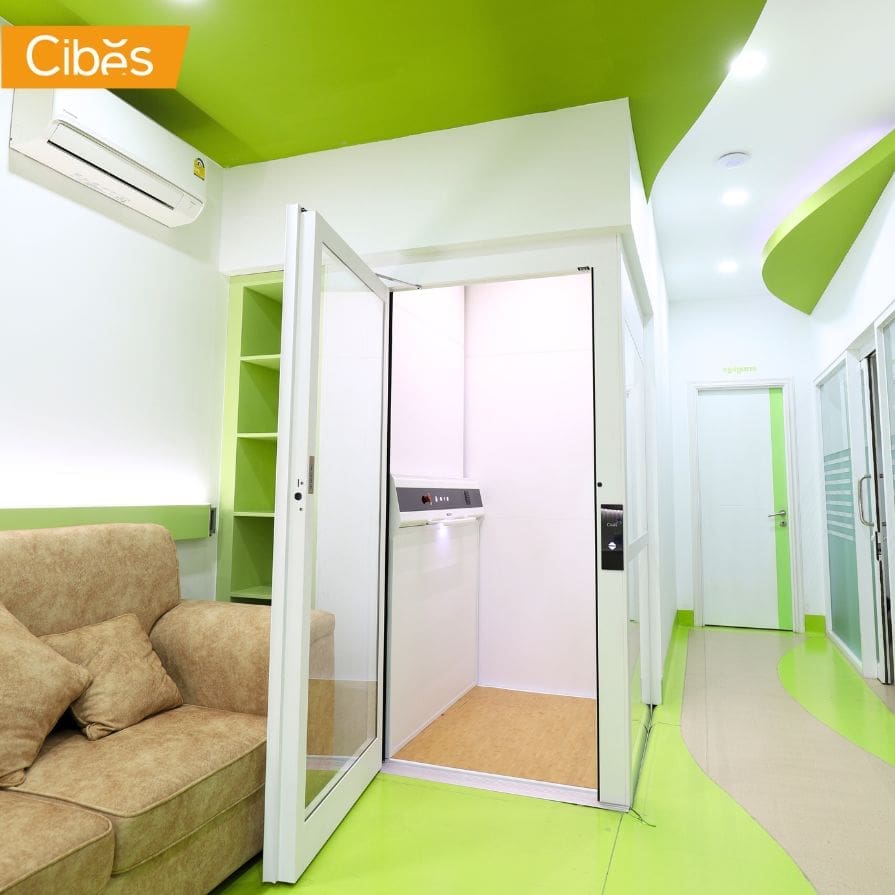
One example is a Cibes lift installed at a dental clinic in Cambodia. The project required convenient vertical access between floors for patients, visitors, and staff while fitting the lift into the clinic’s existing interior.
A Cibes lift with its own shaft structure was integrated into the building, helping reduce the need for a conventional concrete lift shaft. The glass design also allows the lift to fit naturally into the clinic environment without making the space feel enclosed.
This type of project shows why commercial lift selection should consider more than the number of floors. Available space, accessibility, building layout, intended users, and installation conditions all influence which lift solution is suitable.
Project: Post Bank, Cambodia
Application: Commercial
Purpose: Improve access between floors
Lift solution: Cibes lift

Cibes lift installed at Post Bank in Cambodia. The project required convenient vertical access between floors for staff, customers, and visitors while fitting naturally into the bank’s existing building environment.
This project also shows that a commercial lift for a bank or office building should be selected based on more than capacity alone. Available space, accessibility, building layout, safety requirements, daily use, and installation conditions should all be considered before choosing the right lift.
Project: Dr. Chhim Sotheara Mental Health Clinic
Location: Borey Chip Mong 598, Phnom Penh, Cambodia
Application: Clinic / Commercial
Purpose: Improve accessibility between floors
Lift solution: Cibes lift

Real commercial lift project is a Cibes lift installed at Dr. Chhim Sotheara Mental Health Clinic, located in Borey Chip Mong 598, Phnom Penh.
For a healthcare setting, easy access between floors matters for patients, visitors, doctors, and staff. The Cibes lift provides convenient vertical access while making efficient use of the available space in the building.
This project is a good example of how a commercial lift can be used in a clinic in Cambodia, where accessibility, safety, available space, and comfortable daily use are important considerations.
Project: Ruommitt Clinic and Maternity
Location: Borey Chip Mong 598, Phnom Penh, Cambodia
Application: Clinic / Commercial
Purpose: Improve accessibility between floors
Lift solution: Cibes lift

For a healthcare facility, accessibility, safety, available space, and comfortable daily use are important considerations when choosing a commercial lift.
Conclusion: How do you choose the right commercial lift in Cambodia?
Choosing the right commercial lift in Cambodia starts with understanding the building and how people will use it. Consider the number of floors, daily traffic, available space, accessibility, power supply, safety requirements, installation conditions, and future maintenance.
For low-rise commercial buildings such as clinics, offices, shops, showrooms, and other public-facing spaces, a Cibes lift can be considered where compact installation and accessibility are important. Depending on the model, Cibes screw-driven lifts can offer features such as an integrated shaft, shallow pit requirements, and single-phase power.
The real projects featured in this article also show how Cibes lifts have been used in commercial and healthcare settings in Cambodia, including clinics and Post Bank.
If you’re planning a new commercial building or adding a lift to an existing property, Cibes Lift Cambodia can review your floor plan, available space, number of stops, and intended use to help determine whether a Cibes lift is technically suitable for your project.

Kahna Pov is the Country Manager of Cibes Lift Cambodia, the official subsidiary of Cibes Lift Group from Sweden. With over 4 years of experience advising on residential lift solutions and coordinating projects, she has supported homeowners, architects, and project teams across Cambodia in selecting Cibes screw-driven lifts that are safe, space-saving, and well suited for private homes.





Choosing the right commercial lift for a low-rise building depends on how the property is used, who needs access, and how much space is available. A shop, clinic, office or boutique hotel may not require the same elevator system as a busy high-rise. For many projects in Cambodia, a scew driven lift can provide practical […]

TL;DR: An imported lift can improve access to a villa, townhouse, or renovated home. Yet the word “imported” doesn’t prove that a lift is safe or suitable. Check the manufacturer, exact model, safety documents, usable space, shaft requirements, power supply, installation scope, warranty, maintenance plan, and spare-parts support in Cambodia. Arrange a site survey and […]
Whether you’re building a new home, renovating an ex isting property, or planning a commercial project, choosing the right elevator is an important decision. One of the most popular options today is the machine room-less lift. Unlike traditional elevators that require a separate machine room, a machine room-less lift integrates the drive equipment into the […]

In Cambodian villas, borey houses and shophouses, a home elevator can be installed in the middle of the staircase, beside the stairs, in an open stair void or outside the house. The right location depends on the available space, staircase design and structural conditions. TL;DR The best location for a home elevator depends on your […]
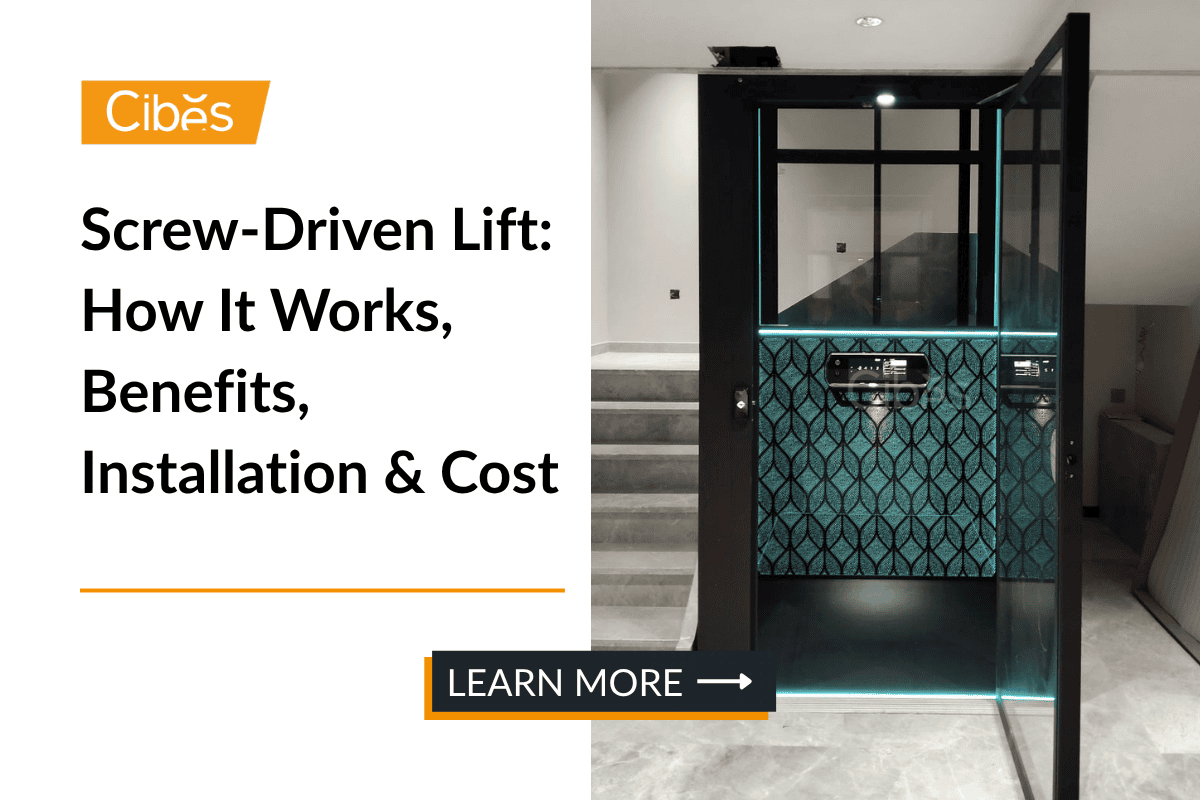
A screw-driven lift is a compact home lift that moves a lift with a motor, steel screw and drive nut. For Cambodian villas, borey houses, clinics and small buildings, it is often chosen because it can work without a machine room and with a shallow pit or ramp, depending on the model and site condition. […]