

Blog - Date posted: 22/10/2026 - Date updated: 27/10/2026
What Lift Size Is Suitable for 2, 3, or 4 People?
TL;DR: What lift size is right for your family?
For two people, the smallest Cibes home lift size starts at 960 × 1060 mm, making it a practical choice for homes with limited space. For three people, a larger lift provides more room to stand comfortably, while families of four can consider models with a 400 kg load capacity, depending on the usable platform size. The right lift size depends on the number of users, available installation space, door opening, and access at each floor. If someone uses a wheelchair or walking aid, additional space may be needed. A site survey can help confirm the most suitable lift size for your home.
Note: Confirm whether 960 × 1060 mm refers to the external installation dimensions or usable platform dimensions before publishing.
Why does the number of passengers matter when choosing a lift?
You may know how many people will use your home lift, but that does not tell you exactly how big it needs to be. Two adults standing side by side need a different layout from one adult with a child, or a wheelchair user with an assistant. The lift also has to fit the home itself.
In Cambodia, this question often comes up when families plan a new villa, renovate a townhouse, or add a lift beside an existing staircase. Choosing a lift that is too small can make daily use awkward. Choosing one that is unnecessarily large may take valuable space from a room or hallway.
The practical answer is to match three things: the people and items you expect to carry, the lift’s certified rated load, and the usable area inside the platform or cabin. Then check the total space needed to install it.
What lift size is suitable for 2, 3, or 4 people?
The right home lift size depends on how many people will use it, their combined weight, and the available space. For two people, Cibes offers compact lift configurations starting from 960 × 1060 mm. For three or four people, a larger platform provides more room and comfort. A lift with a 400 kg rated capacity may be suitable for four people, depending on the model’s approved passenger count and usable platform area.
What size lift works for two people?
For two people, a compact Cibes home lift with dimensions starting from 960 × 1060 mm (W × D) may be a suitable choice. This size is ideal for homes with limited space, especially townhouses or villas where every centimetre matters.
A compact lift can make daily travel between floors easier for a couple or two family members. However, it’s also worth considering whether users will carry groceries, luggage, or walking aids. A slightly larger platform may provide more comfort.
Keep in mind that the installation dimensions and usable platform dimensions are different. Always check the actual space inside the lift before choosing a model.
What size lift works for three people?
For three people, Cibes offers lift configurations such as 1260 × 1360 mm (W × D), providing more room than a compact two-person lift.
This size may suit families who regularly use the lift together, such as parents with a child or grandparents travelling with family members. The extra space can make entering, standing, and exiting more comfortable.
When choosing a three-person home lift, consider the usable platform area, door opening, and rated load. A larger lift doesn’t always mean it can carry more weight, so the approved passenger capacity should be checked for the selected model.
What size lift works for four people?
For four people, a larger Cibes home lift configuration, such as 1560 × 1260 mm (W × D), may provide a more comfortable space for family use.
Certain Cibes home lift models offer a rated load capacity of up to 400 kg, making them worth considering for families of four. However, the permitted passenger count depends on the specific model and its approved usable platform area.
A larger lift can also be helpful when carrying shopping bags, luggage, or everyday household items. Families may want to consider future needs, especially if an elderly family member may use a walking aid later.

What is the difference between lift capacity and lift dimensions?
Lift capacity is the maximum permitted load, stated in kilograms. Lift dimensions describe physical size, such as the usable interior and the total installation footprint. They are related, but they are not the same thing.
A lift rated at 400 kg does not automatically have the same interior dimensions as another 400 kg model. One may have a different door location, platform shape or shaft structure. Equally, a wide cabin is not proof that it can carry more passengers.
When comparing quotations, request four measurements: usable width, usable depth, door clear opening, and external width and depth. Also request the rated load and passenger limit. These figures help architects and homeowners compare like with like.
How many lift sizes does Cibes offer?
Cibes Lift Cambodia reports 41 lift size configurations, giving homeowners more choices for compact townhouses, villas and larger family homes. The available sizes depend on the product range, door arrangement and installation layout.
The number of sizes alone does not tell you which lift fits. Compare the full installation width and depth with the usable platform area, door clear opening, rated load and approved passenger count. For example, a 960 × 1060 mm configuration may suit a small space, but the technical drawing must confirm whether that is an external measurement and whether it is approved for two passengers.
Lift capacity is the maximum permitted load, stated in kilograms. Lift dimensions describe physical size, such as the usable interior and the total installation footprint. They are related, but they are not the same thing.
A lift rated at 400 kg does not automatically have the same interior dimensions as another 400 kg model. One may have a different door location, platform shape or shaft structure. Equally, a wide cabin is not proof that it can carry more passengers.
When comparing quotations, request four measurements: usable width, usable depth, door clear opening, and external width and depth. Also request the rated load and passenger limit. These figures help architects and homeowners compare like with like.
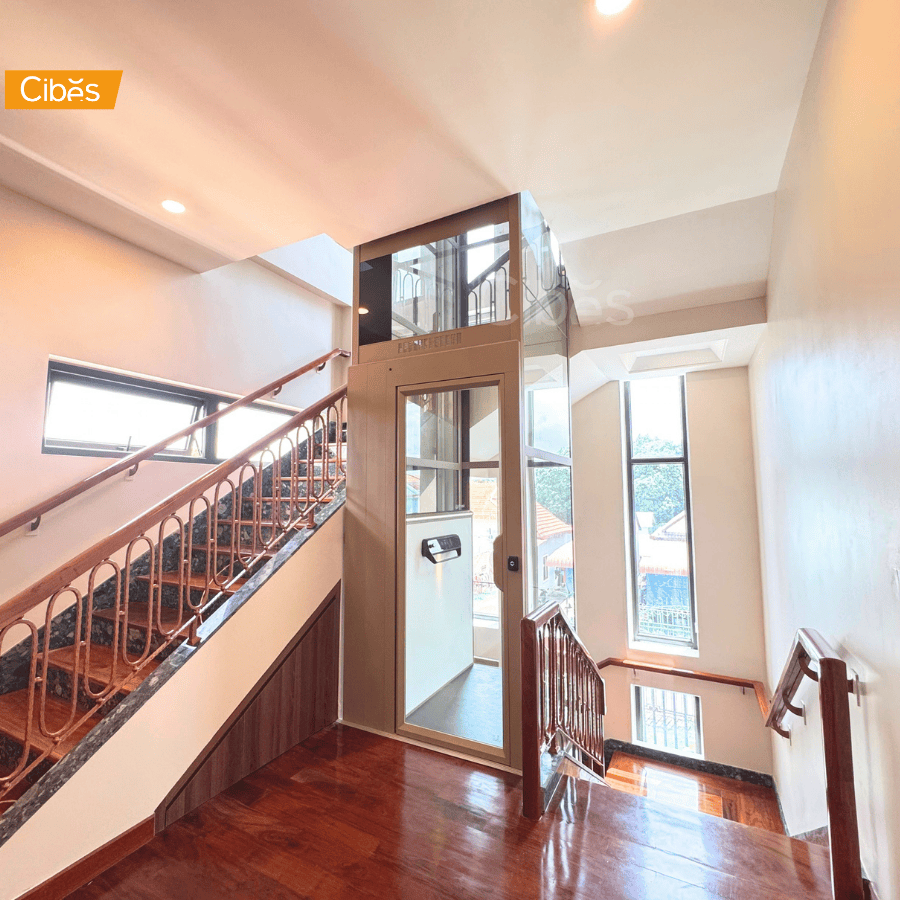
How much installation space does a home lift need?
Installation space is usually larger than the area passengers stand on. The full footprint must include the lift enclosure or shaft, supporting parts and any required clearances. The building must also provide sufficient space above the top landing and, where applicable, below the lowest landing.
What is the usable platform or cabin size?
The usable platform or cabin size is the clear floor area available to passengers. It helps determine how comfortably two, three, or four people can stand inside the lift.
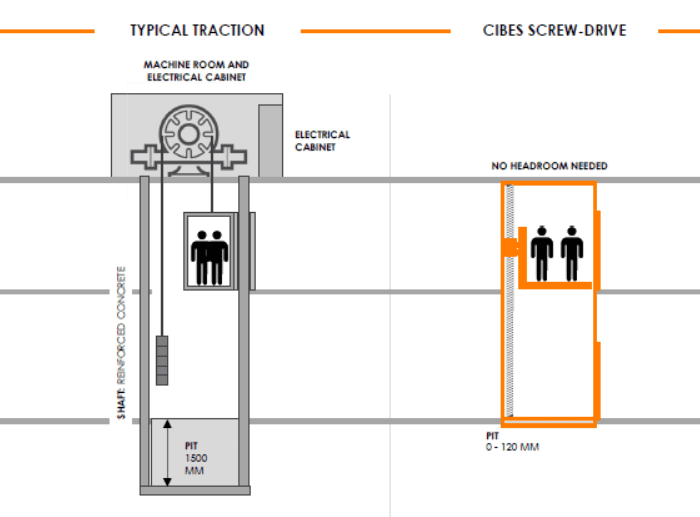
For example, when installing a lift in the middle of a staircase, the lift design can affect how much standing space is available. As shown in the illustration below, a Cibes lift may provide more usable floor space than a traditional lift within a comparable installation area.
This is because different lift designs require different amounts of space for their structure and mechanical components.
When comparing home lift sizes, always check both the usable platform dimensions and the total installation footprint.

What is the external lift or shaft size?
External dimensions describe the overall structure that must fit inside the building. A home lift with an integrated shaft may avoid the need for a separate concrete shaft, but its total footprint still needs to be measured carefully.
For example, a Cibes configuration may be discussed using an external planning dimension of about 1560 × 1260 mm. That is not a universal Cibes size and must not be mistaken for usable interior space. The approved drawing for the exact model takes priority.
How do door openings change the space you need?
Door width and direction affect access at every floor. Hinged doors need swing space. Other door systems have different layout needs. A narrow hallway may make a door arrangement unsuitable even when the shaft itself fits.
Check where people will wait, whether a wheelchair can approach the entrance, and whether the door would block the staircase. The best lift location should work for the whole house, not just the lift.
Does a lift for four people need a pit, shaft or machine room?
Not necessarily. The need for a pit, shaft, or machine room depends on the lift technology and model, not simply the number of passengers.
Traditional traction elevators may require a deep pit, a concrete shaft, and additional space for lift equipment. In comparison, many Cibes screw-driven home lifts are designed with an integrated shaft and do not require a separate machine room.
As shown in the illustration below, certain Cibes home lift configurations can be installed with a 0 to 120 mm pit, while the illustrated traditional traction lift uses a 1,500 mm pit.
This can make Cibes home lifts suitable for both new and existing homes in Cambodia, especially where major structural changes are difficult.
However, the exact pit depth, overhead clearance, and installation requirements depend on the selected lift model. Always check the approved technical drawings before starting construction.
What if someone in the family uses a wheelchair?
If someone in your family uses a wheelchair, choosing the right lift size is especially important. Consider the wheelchair dimensions, the user’s mobility needs, and whether an assistant will travel with them.
For wheelchair access, consider a lift with minimum platform dimensions of approximately 1,160 × 1,460 mm and a clear door opening of at least 800 mm to allow easier entry and exit.
Powered wheelchairs may be larger and heavier than manual wheelchairs. Always measure the actual wheelchair and check the lift’s usable platform space, door clearance, load capacity, and entrance layout before choosing a model.
Accessibility requirements may vary depending on the lift type and applicable safety standards. Confirm that the selected lift meets the user’s needs and relevant accessibility requirements with the supplier.
What should architects and builders check before fixing the lift size?
The most useful time to select lift dimensions is before the building plan is final. At that stage, the architect can still adjust the stairwell, floor openings and door approach. Retrofitting later may be possible, but usually leaves fewer choices.
Ask for a dimensioned technical drawing that shows the lift footprint, landing doors, headroom, pit or ramp, fixing points and electrical needs. Check floor-to-floor heights, not just the number of storeys. A home with tall ceilings may require more travel than another home with the same number of stops.
For Cibes home lifts, some configurations use a single-phase supply, while requirements can differ across products and options. The electrical design should follow the chosen model’s specifications and a qualified electrician’s review.
How Can You Plan the Right Lift Size for Your Home?
Choosing the right home lift size starts with understanding your available space and how your family will use the lift. Whether you’re building a new villa or adding a lift to an existing home in Cambodia, planning early can help you avoid unnecessary changes later.
First, measure the available width and depth where you want to install the lift. Consider how many people will use it regularly, whether anyone needs wheelchair access, and how much space is needed around the lift entrance.
For new homes, it’s best to include the lift in the architectural plan before construction begins. For existing homes, Cibes Lift Cambodia can arrange a site survey to assess the available space and recommend a suitable lift size.
You can also visit the Cibes Lift Cambodia in Phnom Penh to see working home lifts and get a better idea of the space you need.
Watch Our Customer Testimonial Video
Want to know what it’s like to have a Cibes home lift in your home?
Watch our customer testimonial video to hear about their experience with Cibes Lift Cambodia, from choosing the right lift size to using it in daily life.
Frequently asked questions about lift size
Is a 400 kg lift suitable for four people?
It may be, but only when the manufacturer permits four passengers and the interior space is suitable. Check the rated load plate and model documentation.
What is the smallest home lift for two people?
There is no universal smallest size. Compact models vary in usable floor area, door opening and external footprint. Compare exact drawings.
Can three people use a small home lift?
Possibly, if its passenger rating, rated load and usable space allow it. Do not judge capacity by appearance alone.
Is lift shaft size the same as cabin size?
No. The shaft or external structure includes space that passengers cannot use. Always ask for both measurements.
Can a four-person lift be installed beside a staircase?
Sometimes. The shaft, landing access, structural support and door arrangement must all fit the staircase layout.
Does a larger lift always need a deeper pit?
No. Pit requirements depend on the model and drive system, not passenger count alone.
What lift size is suitable for an elderly person?
Choose enough space for comfortable entry, controls and any walking aid. A site review and user trial can help.
Can I plan a wheelchair lift using passenger capacity alone?
No. Wheelchair dimensions, door clear opening, approach space and whether an assistant rides along are essential.
How many floors can a home lift serve?
That depends on the selected model’s permitted stops and travel height. Check both against actual floor heights.
Conclusion: Which lift size should you choose?
The right lift size for two, three or four people is the one that meets the permitted passenger count, gives everyone enough usable room and fits your home’s layout. Passenger numbers are a starting point, not a substitute for technical measurements.
If you are planning a lift in Cambodia, Cibes Lift Cambodia can review your floor plan, discuss your family’s needs and provide model-specific dimensions for a site assessment. You can also visit the Phnom Penh showroom to experience the space inside a working home lift before making a decision.
Contact Cibes Lift Cambodia for a site assessment, model-specific safety information or a showroom visit.
Cibes Lift Cambodia | Official subsidiary of Cibes Lift Group
Website: www.cibescambodia.com
Hotline: 081 811 184 / 011 837 183

Kahna Pov is the Country Manager of Cibes Lift Cambodia, the official subsidiary of Cibes Lift Group from Sweden. With over 4 years of experience advising on residential lift solutions and coordinating projects, she has supported homeowners, architects, and project teams across Cambodia in selecting Cibes screw-driven lifts that are safe, space-saving, and well suited for private homes.





Cibes home lifts use several safety systems to help protect people during daily travel. Depending on the model, these include landing-door interlocks, obstruction protection, an emergency stop, emergency lowering, overload protection and a way to call for help. Each system deals with a different risk. Safe use also depends on correct installation, clear instructions and […]
TL;DR: What lift size is right for your family? For two people, the smallest Cibes home lift size starts at 960 × 1060 mm, making it a practical choice for homes with limited space. For three people, a larger lift provides more room to stand comfortably, while families of four can consider models with a […]

TL;DR: A villa lift makes a multi-storey home easier to use for older adults, wheelchair users, children, and anyone carrying heavy items. When choosing a villa lift in Cambodia, compare the available space, stops, travel height, door layout, safety standard, complete installed price, warranty, and local service. What is a villa lift? A villa lift […]

Choosing the right commercial lift for a low-rise building depends on how the property is used, who needs access, and how much space is available. A shop, clinic, office or boutique hotel may not require the same elevator system as a busy high-rise. For many projects in Cambodia, a scew driven lift can provide practical […]

TL;DR: An imported lift can improve access to a villa, townhouse, or renovated home. Yet the word “imported” doesn’t prove that a lift is safe or suitable. Check the manufacturer, exact model, safety documents, usable space, shaft requirements, power supply, installation scope, warranty, maintenance plan, and spare-parts support in Cambodia. Arrange a site survey and […]