

Blog - Date posted: 16/11/2026
Can You Install Home Lifts in an Existing House?
TL;DR
Yes, home lifts can be installed in many existing houses, even if the building was not designed with a lift shaft. The main requirements are suitable space, adequate structural support, safe access at each landing and the correct electrical supply. Some lifts come with their own enclosure and use a shallow pit or a ramp, which can reduce building work. For homeowners in Cambodia, the first step is a site survey. Before choosing a home elevator, compare its usable space, installation requirements, full project cost and local maintenance support.
Can you add a home lift to an existing house to make daily life easier?
Yes, a home lift can often be added to an existing house, even if it wasn’t designed for one. It can reduce the need to use stairs, make carrying shopping or laundry easier, and help older family members move between floors more comfortably.
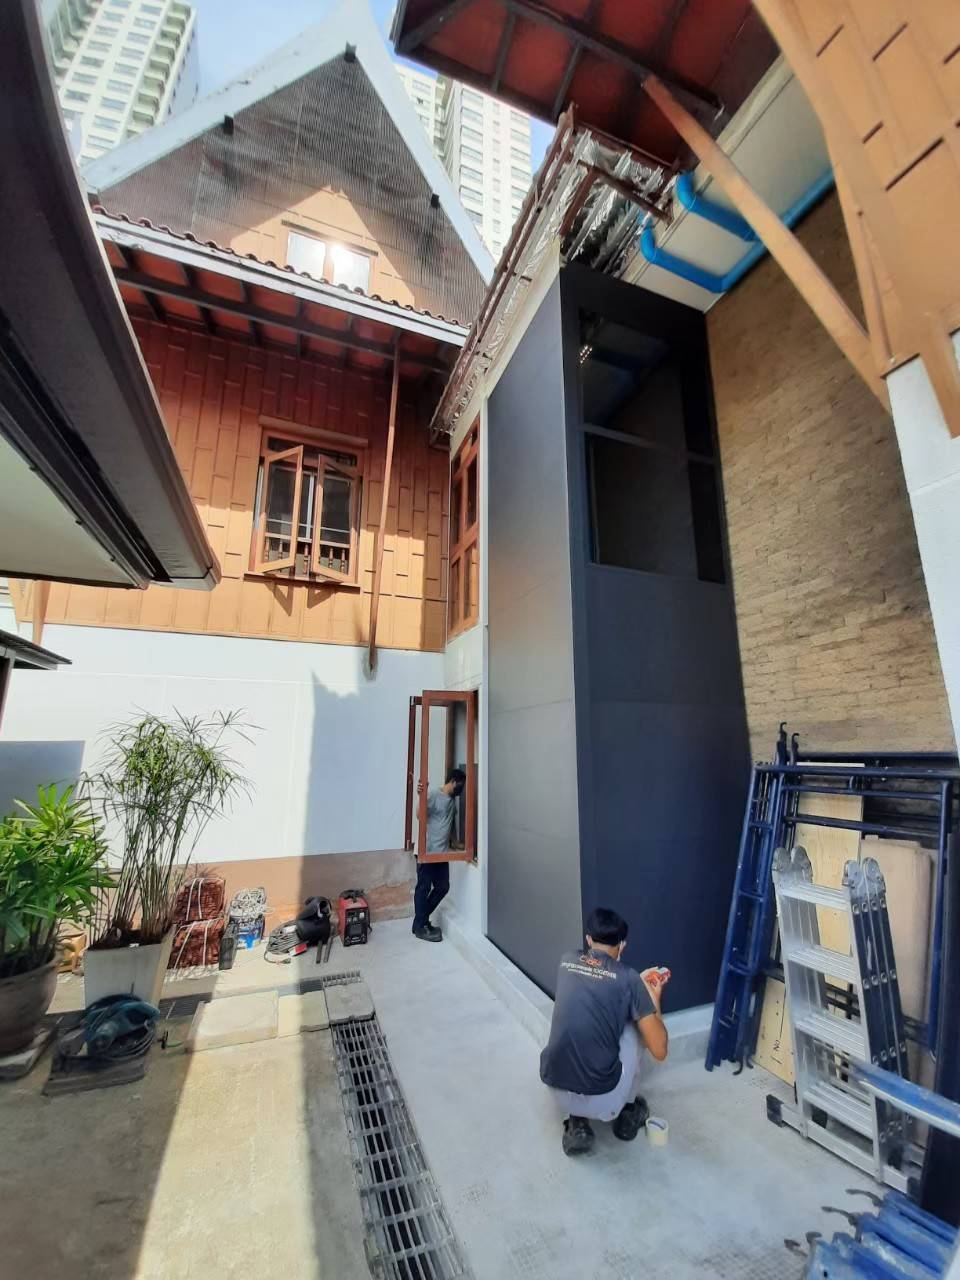
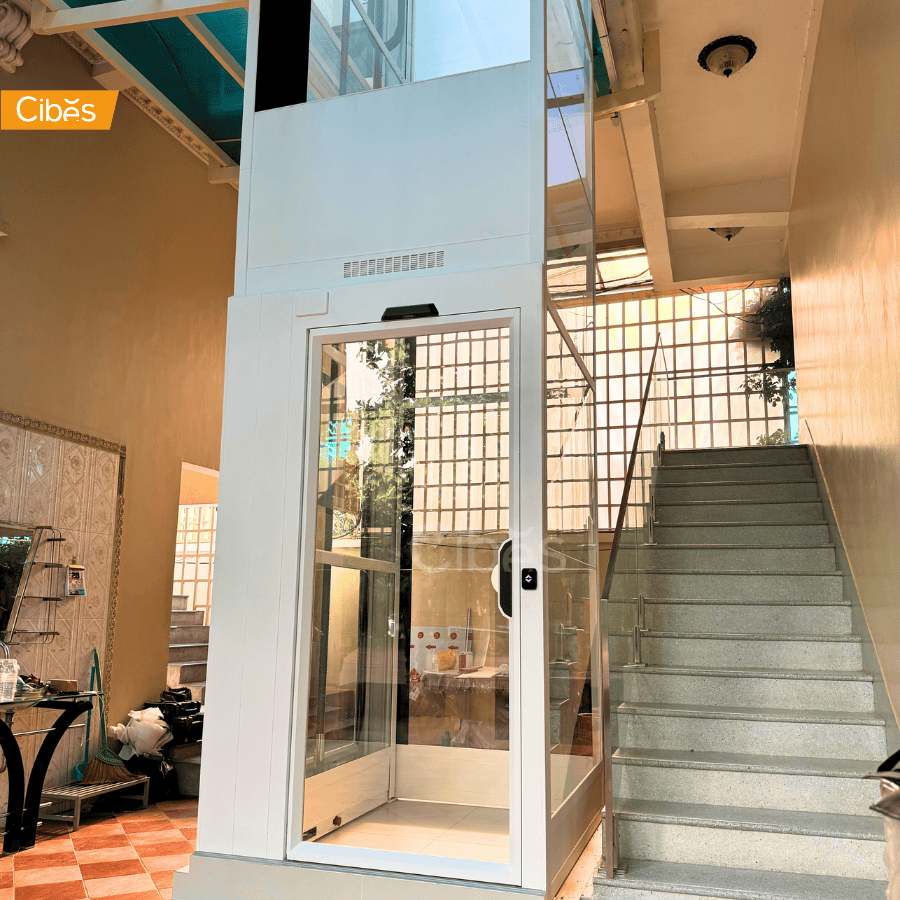
Many villas, borey homes and shophouses can accommodate a home lift without a pre-built lift shaft. Some lift systems come with their own enclosure and can fit in a suitable stair void, room corner or outside the house.
The right model and location depend on your available space, house structure and family’s needs. The proposed position must also work on every floor the lift serves. For example, a clear corner downstairs may sit directly below a bathroom upstairs, while a stair void may become narrower near an upper landing.
A site survey helps confirm what’s possible and identify the building work needed before you choose a lift.
What should you check before choosing a home lift?
Start with the users, the floors they need to reach and the space available. These three points guide the rest of the project.
Think about everyday use. Will one person normally travel alone? Does an older family member need a walking aid? Should the lift accommodate a wheelchair and caregiver?
Next, decide which levels need access. A lift serving the ground floor, first floor and second floor has three stops. The distance between the lowest and highest landings is its travel height.
Finally, review the whole route. Check the lift position, door access and the path from each landing to the rooms people use. A lift should make daily movement easier throughout the home.
Where can you install a home elevator in an existing house?
Possible locations include the middle of a staircase, beside the stairs, through vertically connected rooms or outside the building. The right position depends on structure and access.
Can it fit in the middle of the staircase?
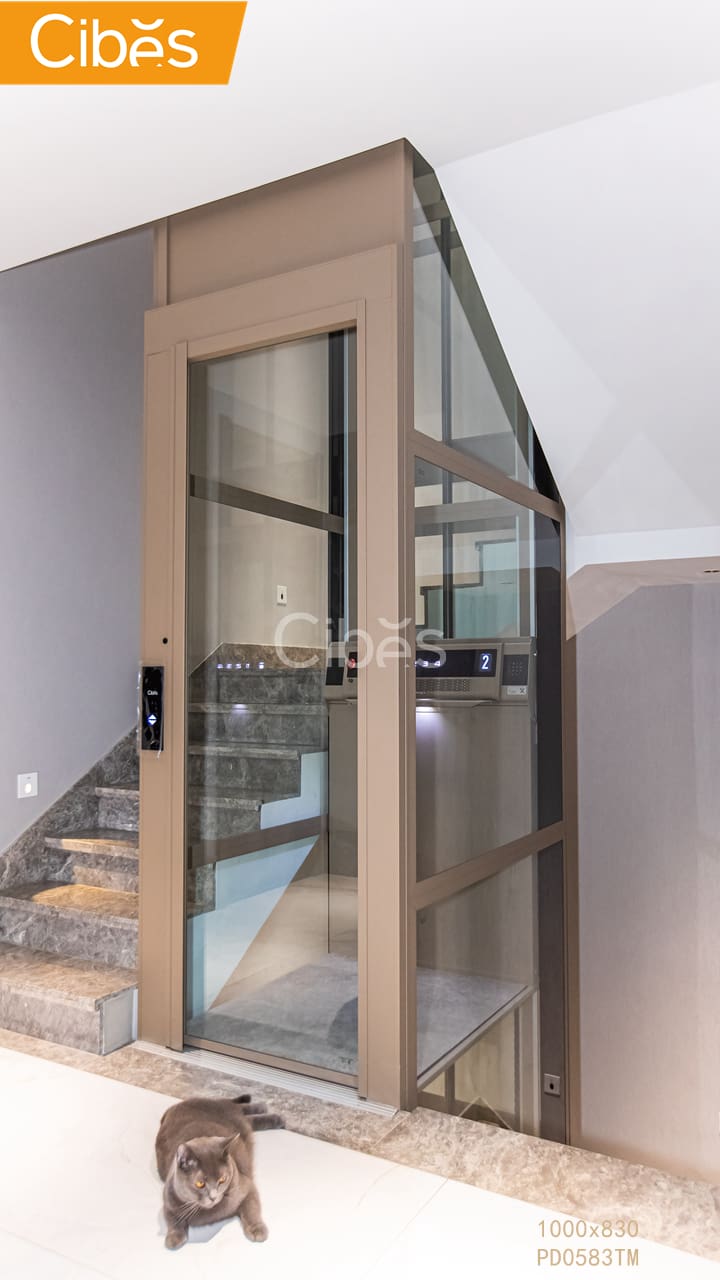
A stair void can be a useful location if it has enough clear space and suitable landing access.
Measure it at every level, including areas near beams, handrails and stair edges. Check where the doors will open and whether people can still use the stairs comfortably.
For a borey house or villa, keeping the lift close to the stairs may create a familiar route between floors. However, preserving safe stair access should remain a planning priority.
Can it be installed through a room?
Yes, subject to structural assessment. A home elevator may pass through an approved floor opening between suitable rooms.
Consider how it will affect both spaces. A convenient position downstairs should not block a bedroom entrance or leave too little room for furniture upstairs.
Mark the proposed enclosure and door positions on the floor with tape. This helps you picture the space before committing.
Can it go outside the house?
An external installation may preserve indoor space, but the lift and its connections must suit outdoor conditions.
For homes in Cambodia, ask the project team to review rain exposure, drainage, direct sunlight and weatherproofing at each entrance. Also consider whether users can reach the lift without walking through an exposed area.

Which types of home lifts suit existing houses?
Screw-driven, traction and hydraulic systems may all be suitable, depending on the model and the property. Compare their actual installation drawings rather than choosing by technology alone.
| Lift type | How it works | Main retrofit checks |
| Screw-driven | An electric motor drives a screw-and-nut mechanism | Enclosure size, pit or ramp, passenger space and travel speed |
| Traction | A motor moves ropes or belts, commonly with a counterweight | Shaft space, pit, headroom and structural support |
| Hydraulic | Pressurised fluid drives a piston | Pit, equipment space and maintenance access |
Some traction lifts are machine-roomless, so it would be incorrect to assume that all traction systems need a separate machine room. Requirements vary across products.
Cibes screw-driven lifts use a motor-driven nut that travels along a vertical screw. The drive equipment sits within the lift structure. This arrangement can be useful when a completed home has limited room for separate equipment.
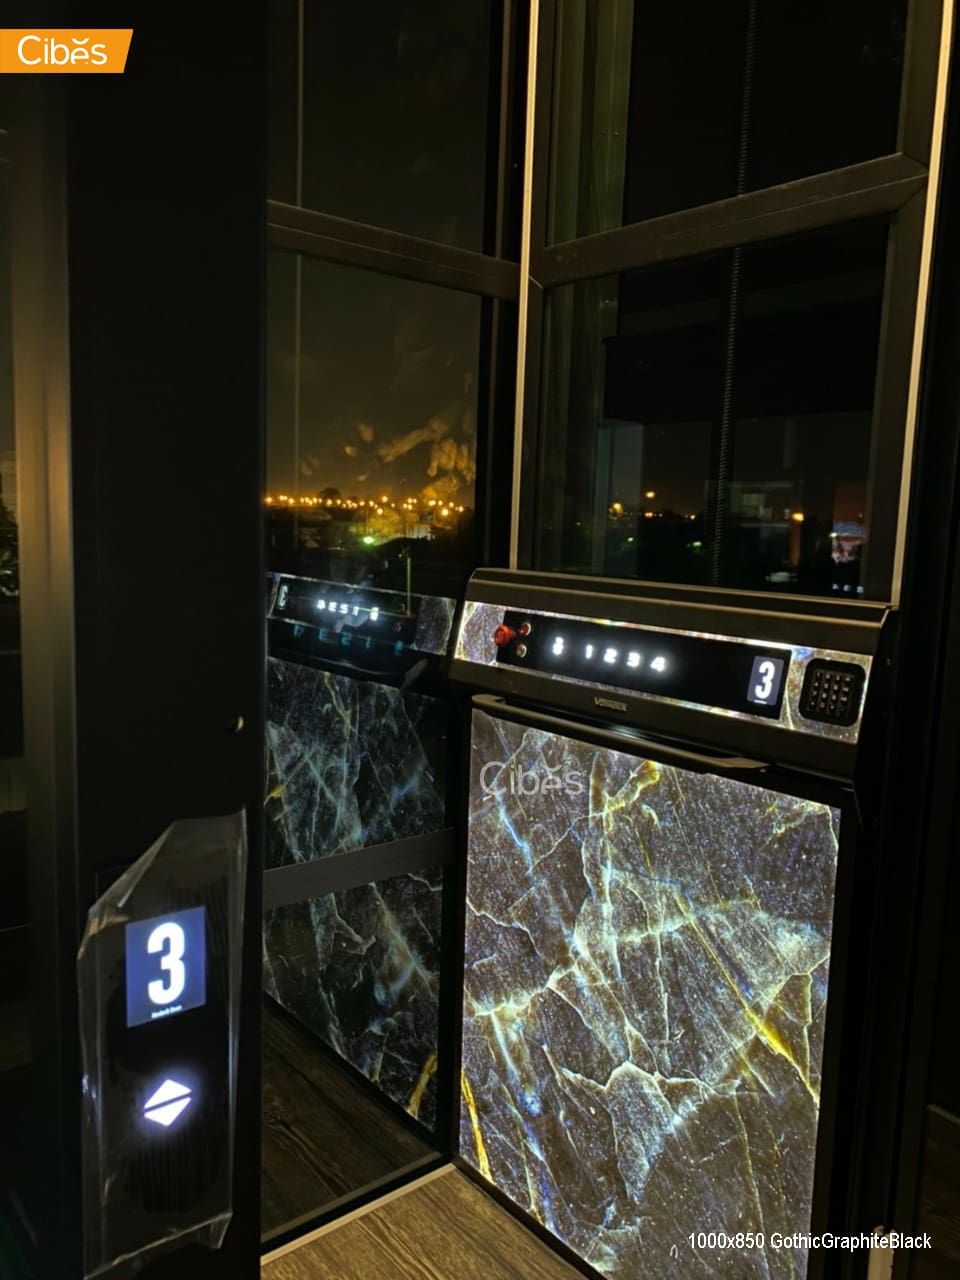
Try the proposed model before buying. Check the controls, door movement, ride sound and speed, especially if you are used to faster passenger elevators.
Do you need a deep pit or a concrete shaft?
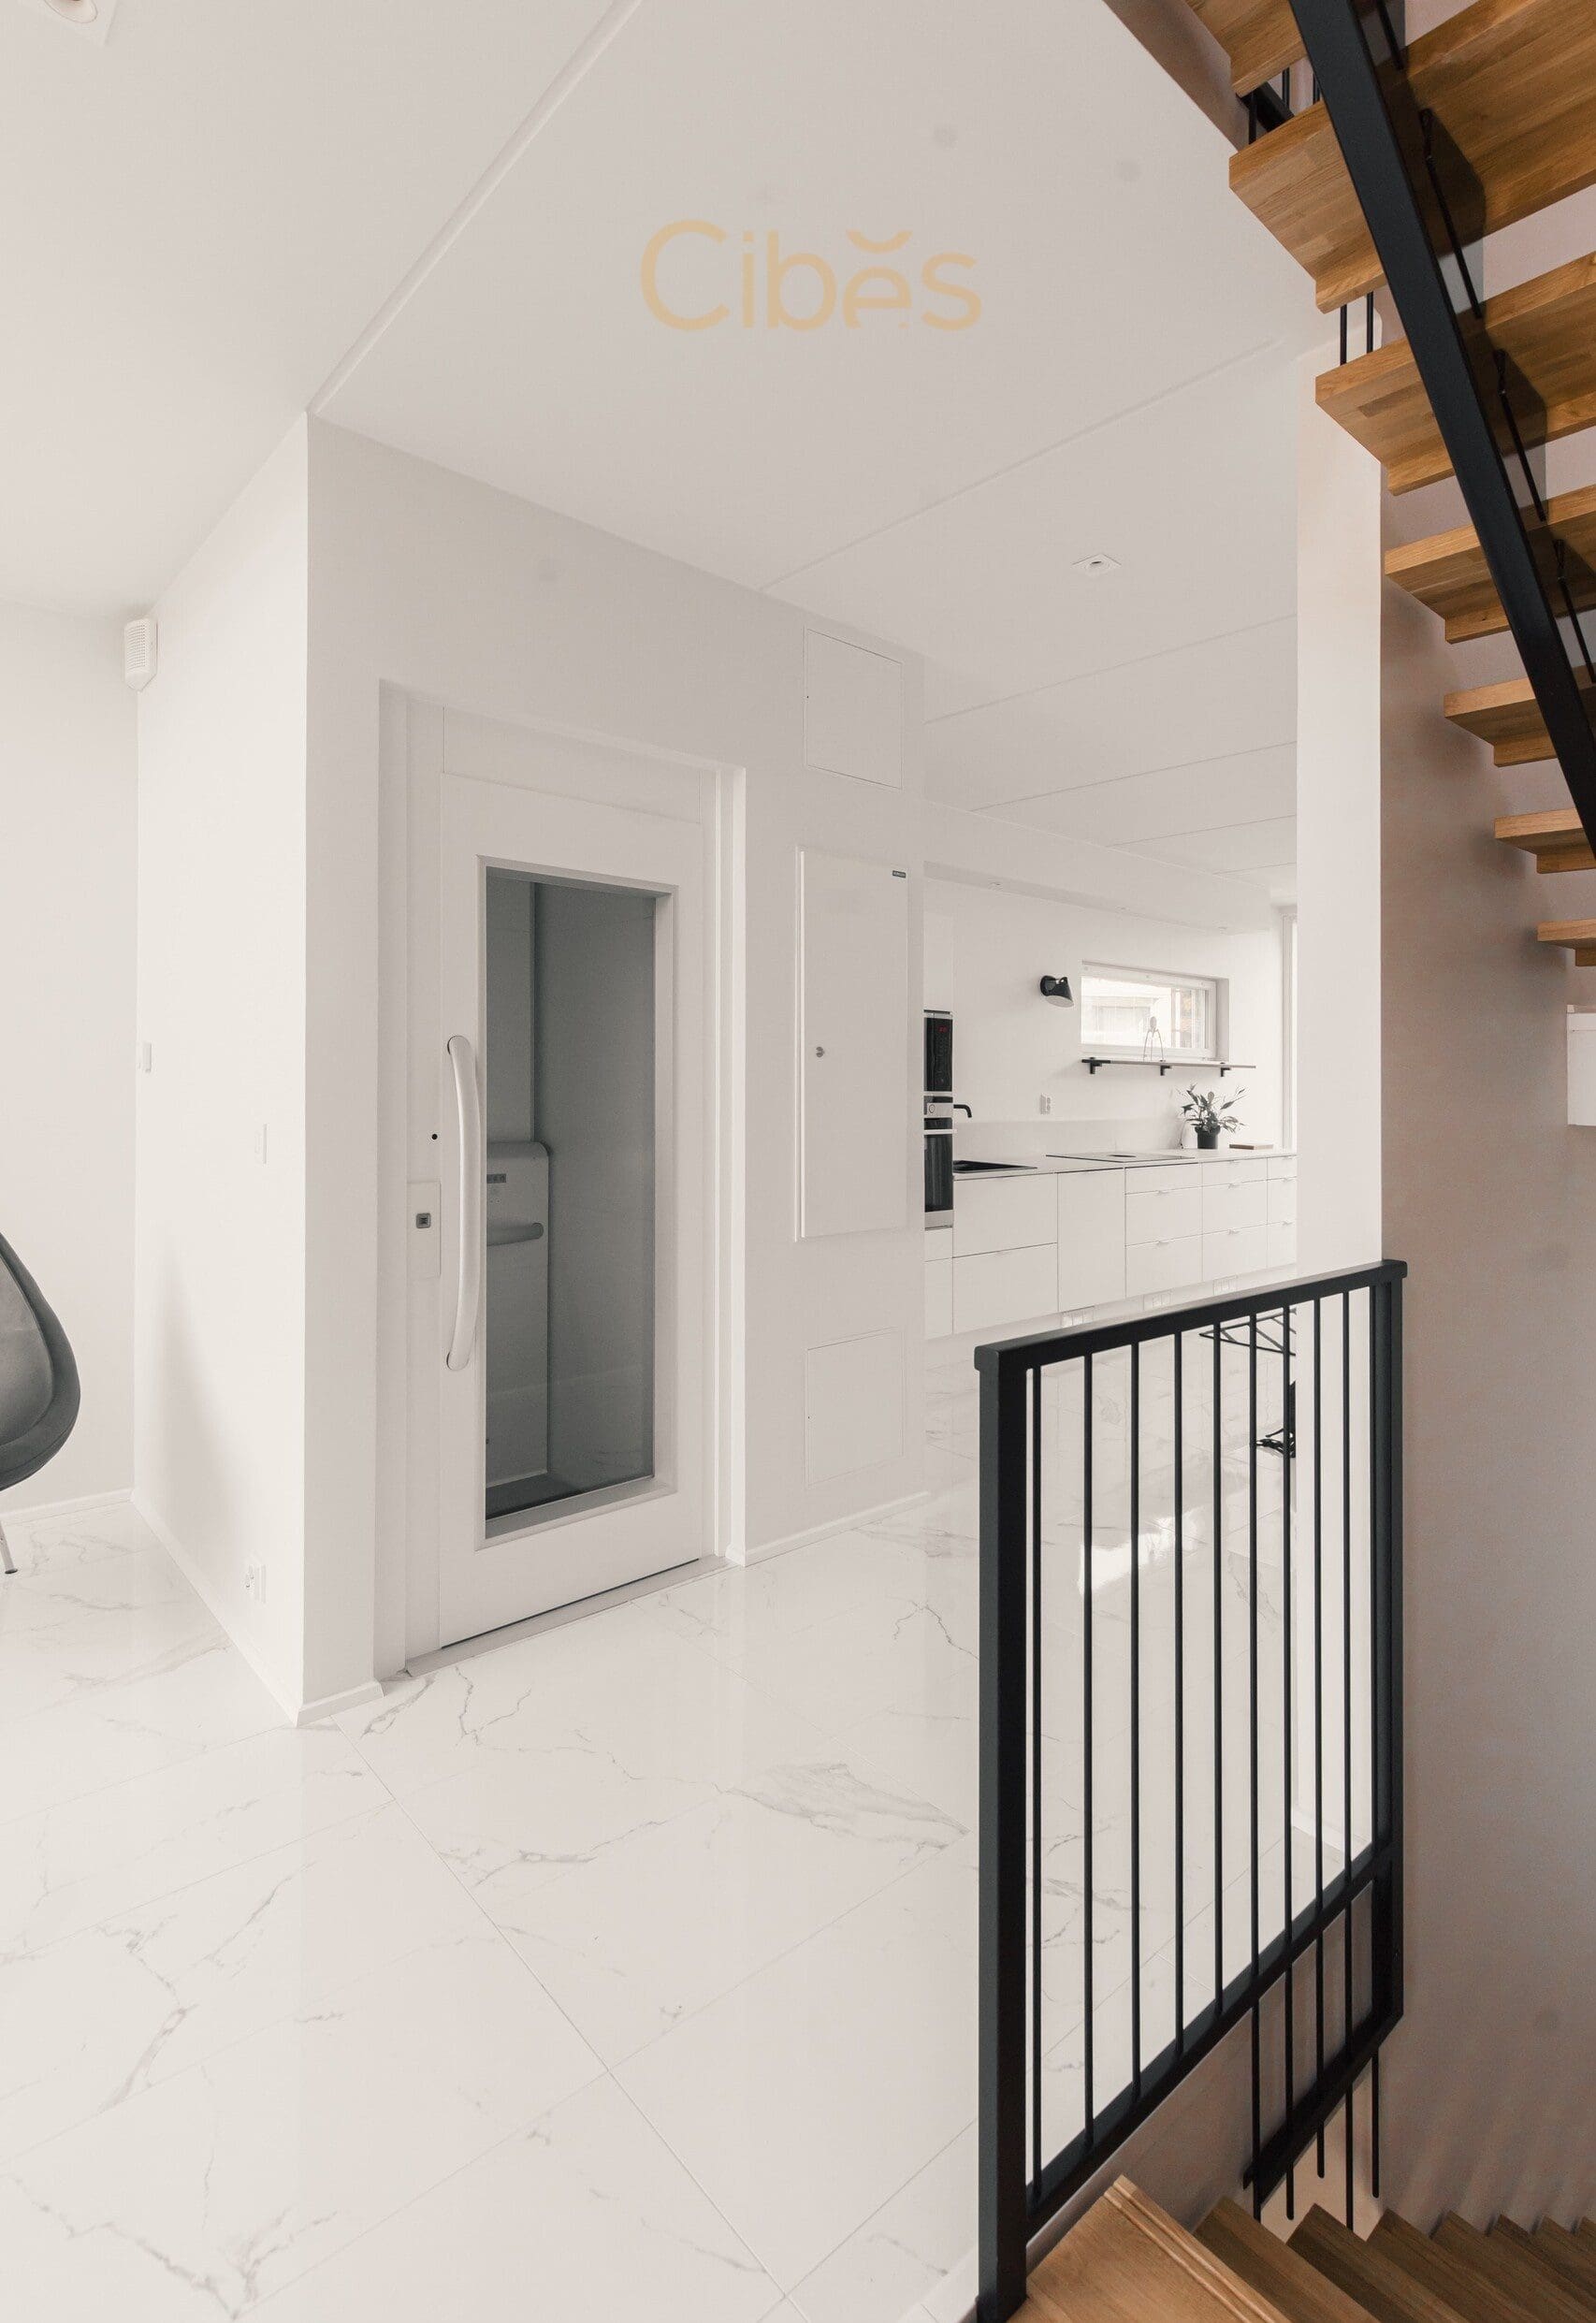
Not always. Some home lifts use a shallow pit or an access ramp, and some come with a prefabricated shaft enclosure.
Can a lift be installed without a pit?
Yes. Some home lifts can be installed directly on the finished floor with an entrance ramp, so no pit is needed. Other models require a shallow pit, typically 0–120 mm, depending on the model.
“Pitless” does not mean that no building work is required. Floor openings, supports, electrical preparation and finishing may still be necessary.
Does the house need a concrete lift shaft?
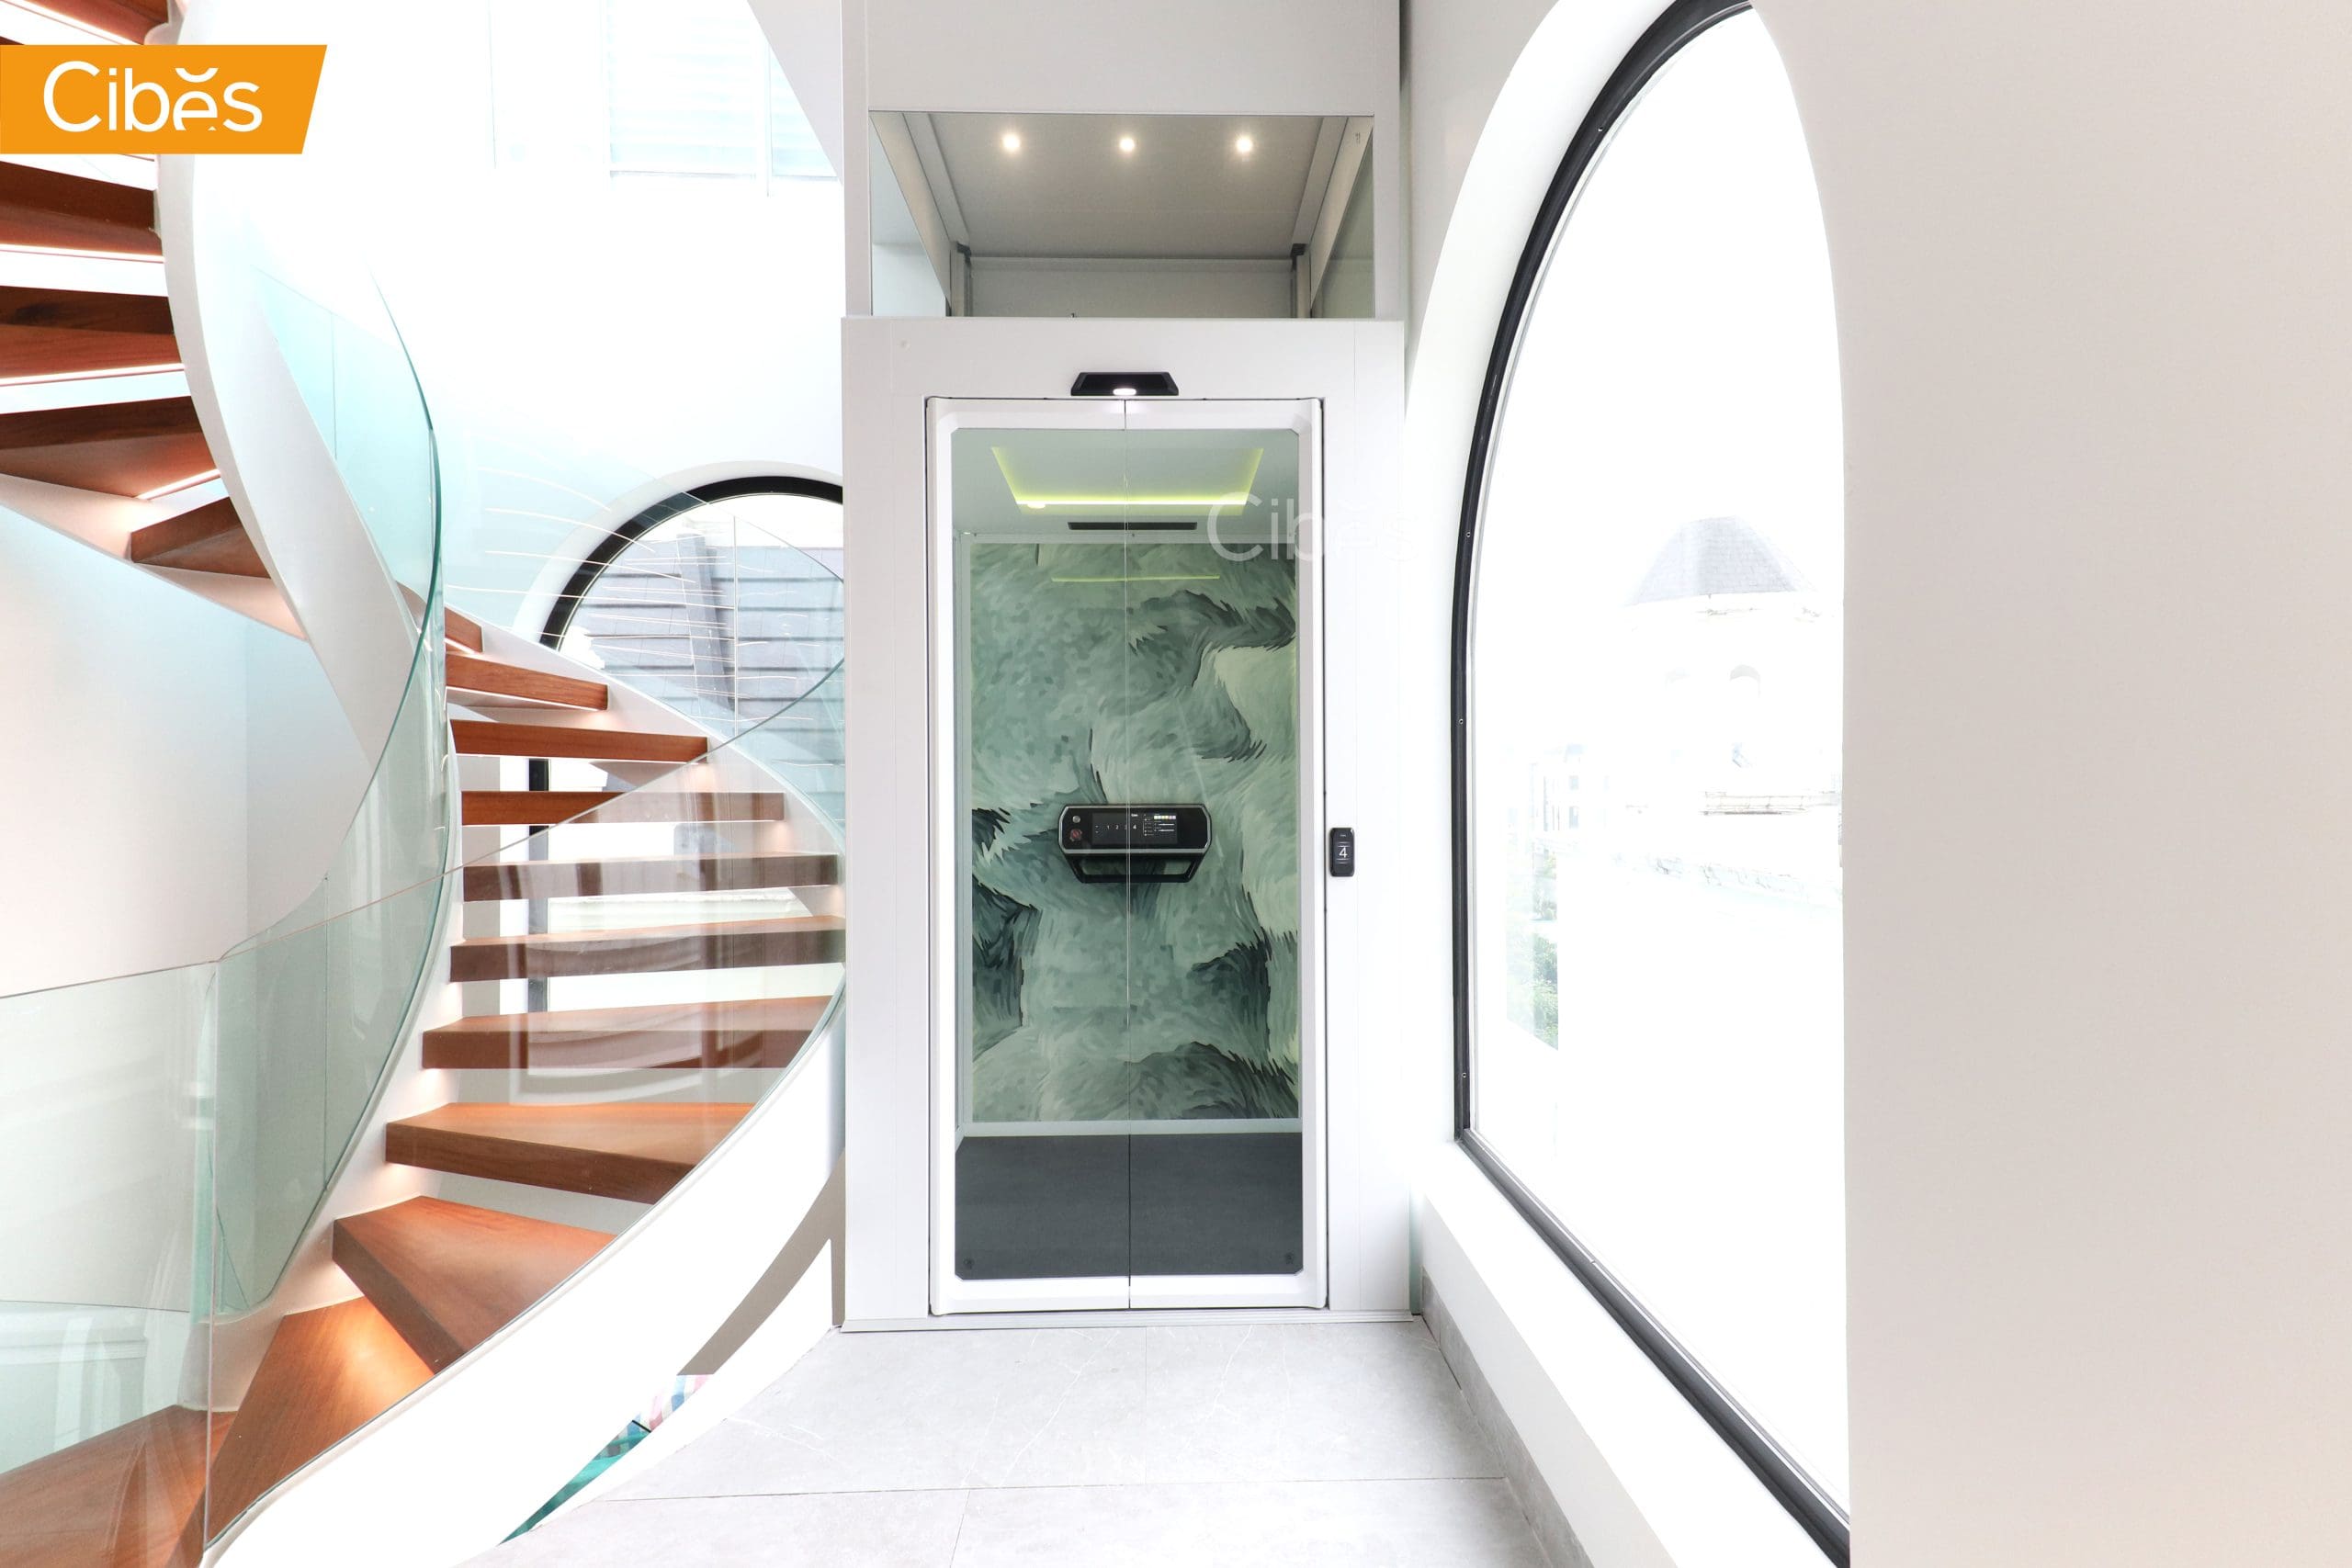
Some Cibes lifts include an enclosure made with glass or solid panels, depending on the model. This can remove the need for a separate concrete shaft.
The building must still provide suitable support and fixing points. A prefabricated enclosure does not remove the need to check the existing structure.
Will installation damage the existing house?
Installation may require planned changes, but the extent depends on the lift position and building condition. Possible work includes floor openings, structural support, electrical routes and repairs to finishes.
Ask the lift supplier and contractor to identify this work before the order is confirmed. The drawings should show the proposed openings, supports, entrances and finished floor levels.
For a renovated house, early coordination can help avoid cutting into new tiles or repainting recently finished walls.
If the renovation is already complete, ask how furniture, flooring and nearby rooms will be protected. Agree on dust control, waste removal and safe access while work is underway.
How did we fit a home lift into an existing house?
At a home in Borey Vimean Phnom Penh, the owner wanted to make access easier for elderly parents and move more comfortably between floors. The main concern was [limited space / the building work needed / keeping the existing interior].
Cibes Lift Cambodia installed a V90 Galaxy. Before installation, our team checked the available space, access at each landing and the building work required.
The completed installation shows how an existing home can gain easier access between floors with careful planning.

Watch the project video below to see the lift and how it fits into the home.
How long does it take to install a home elevator?
The on-site installation period is only one part of the project. The overall schedule also includes assessment, drawing approval, production, delivery and building preparation.
Cibes Lift Cambodia gives guidance of around 10–15 working days for installation on many projects once the site is ready, depending on the model and site conditions. This should not be treated as a complete order-to-handover promise.
Request a schedule that separates each stage. If you are coordinating other renovation work, confirm when the lift area must be ready and which finishing tasks should happen after installation.
Before use, the lift should be tested and handed over with operating instructions.
Frequently asked questions
Can I install a lift after my house renovation is finished?
Yes, subject to assessment. Some finished surfaces may need to be opened or repaired, so review the proposed work before ordering.
Can a home elevator use an existing shaft?
Possibly. Its dimensions, structure, pit, headroom and entrances must match the selected lift’s requirements.
Do all home lifts need a machine room?
No. Some systems integrate their drive equipment within the lift structure. Confirm the requirements of the actual model.
Can I stay in the house during installation?
This depends on the work and whether safe access can be maintained. Discuss working areas, dust, noise and access to essential rooms with the contractor.
Is installing during renovation easier than installing later?
It can make coordination easier. Floor openings, electrical routes and finishing can be planned together before the final surfaces are completed.
What is the first step towards installing a home lift?
Start with a site survey and a clear idea of who will use the lift. This helps establish whether the house can accommodate it, where it should go and what work is needed.
Home lifts can make an existing house easier to use without requiring a move. The right choice should fit the building, support everyday needs and come with dependable local service.
Cibes Lift Cambodia can help assess your home and discuss suitable lift positions and configurations before you commit to a model.
_____________________________________
Cibes Lift Cambodia – Official subsidiary of Cibes Lift Group
Website: www.cibescambodia.com
Hotline: 081 811 184 / 011 837 183
Showroom: Near Chip Mong 271 Mega Mall, House 261, Commercial Street, Phnom Penh, Cambodia





TL;DR Yes, home lifts can be installed in many existing houses, even if the building was not designed with a lift shaft. The main requirements are suitable space, adequate structural support, safe access at each landing and the correct electrical supply. Some lifts come with their own enclosure and use a shallow pit or a […]

Cibes home lifts use several safety systems to help protect people during daily travel. Depending on the model, these include landing-door interlocks, obstruction protection, an emergency stop, emergency lowering, overload protection and a way to call for help. Each system deals with a different risk. Safe use also depends on correct installation, clear instructions and […]

TL;DR: What lift size is right for your family? For two people, the smallest Cibes home lift size starts at 960 × 1060 mm, making it a practical choice for homes with limited space. For three people, a larger lift provides more room to stand comfortably, while families of four can consider models with a […]

TL;DR: A villa lift makes a multi-storey home easier to use for older adults, wheelchair users, children, and anyone carrying heavy items. When choosing a villa lift in Cambodia, compare the available space, stops, travel height, door layout, safety standard, complete installed price, warranty, and local service. What is a villa lift? A villa lift […]

Choosing the right commercial lift for a low-rise building depends on how the property is used, who needs access, and how much space is available. A shop, clinic, office or boutique hotel may not require the same elevator system as a busy high-rise. For many projects in Cambodia, a scew driven lift can provide practical […]