

Blog - Date posted: 21/07/2026
Where Should You Install a Home Elevator Near Stairs?
In Cambodian villas, borey houses and shophouses, a home elevator can be installed in the middle of the staircase, beside the stairs, in an open stair void or outside the house. The right location depends on the available space, staircase design and structural conditions.
TL;DR
The best location for a home elevator depends on your staircase design, available space, and whether your house is new or already built.
For many Cambodian villas and borey houses, installing the lift in the middle of the staircase provides the best balance of convenience, space efficiency, and design.
Other excellent locations include beside the staircase, in an open stair void, or outside the house when indoor space is limited.
Planning the lift during the house design stage provides more flexibility, lower construction costs, and a better finished appearance.
1. Why Does Home Elevator Placement Matter?
Choosing the right location for a home elevator is one of the most important decisions during a lift project. A well planned installation does more than move people between floors. It improves everyday convenience, fits naturally into your home’s layout, and helps reduce unnecessary structural work.
The installation location often has a bigger impact on the overall project than many homeowners expect. While people usually compare lift models or prices first, the placement can influence construction costs, installation time, and even how the finished space looks and feels.
A properly positioned home elevator offers several advantages:
- Improves accessibility for elderly family members and people with limited mobility.
- Makes travel between floors quicker and more comfortable.
- Preserves valuable living space.
- Blends naturally with your home’s architecture.
- Reduces civil work and construction costs.
- Increases the long-term value of the property.
On the other hand, choosing the wrong location may require additional structural modifications, reduce layout flexibility, and increase both cost and installation time.
Whether you’re building a new villa or renovating an existing borey house, careful planning from the beginning helps create a more practical, attractive, and cost-effective result.

2. What Stair Layouts Are Common in Cambodian Homes?
Most residential homes in Cambodia use one of several staircase designs. Understanding these layouts helps determine the best location for a home elevator.
Straight Staircase
Straight staircases are commonly found in narrow shophouses and smaller homes. Since there is no central opening, home elevators are usually installed beside the staircase or outside the building.
L-Shaped Staircase
An L-shaped staircase changes direction at a landing and often creates additional space near the corner. This layout can sometimes accommodate a compact home elevator within the stair area or beside the stairs.
U-Shaped Staircase
U-shaped staircases are one of the most common designs in Cambodian villas and larger borey houses. They usually include an open space in the center, making them ideal for a home elevator.
Open Staircase With a Central Void
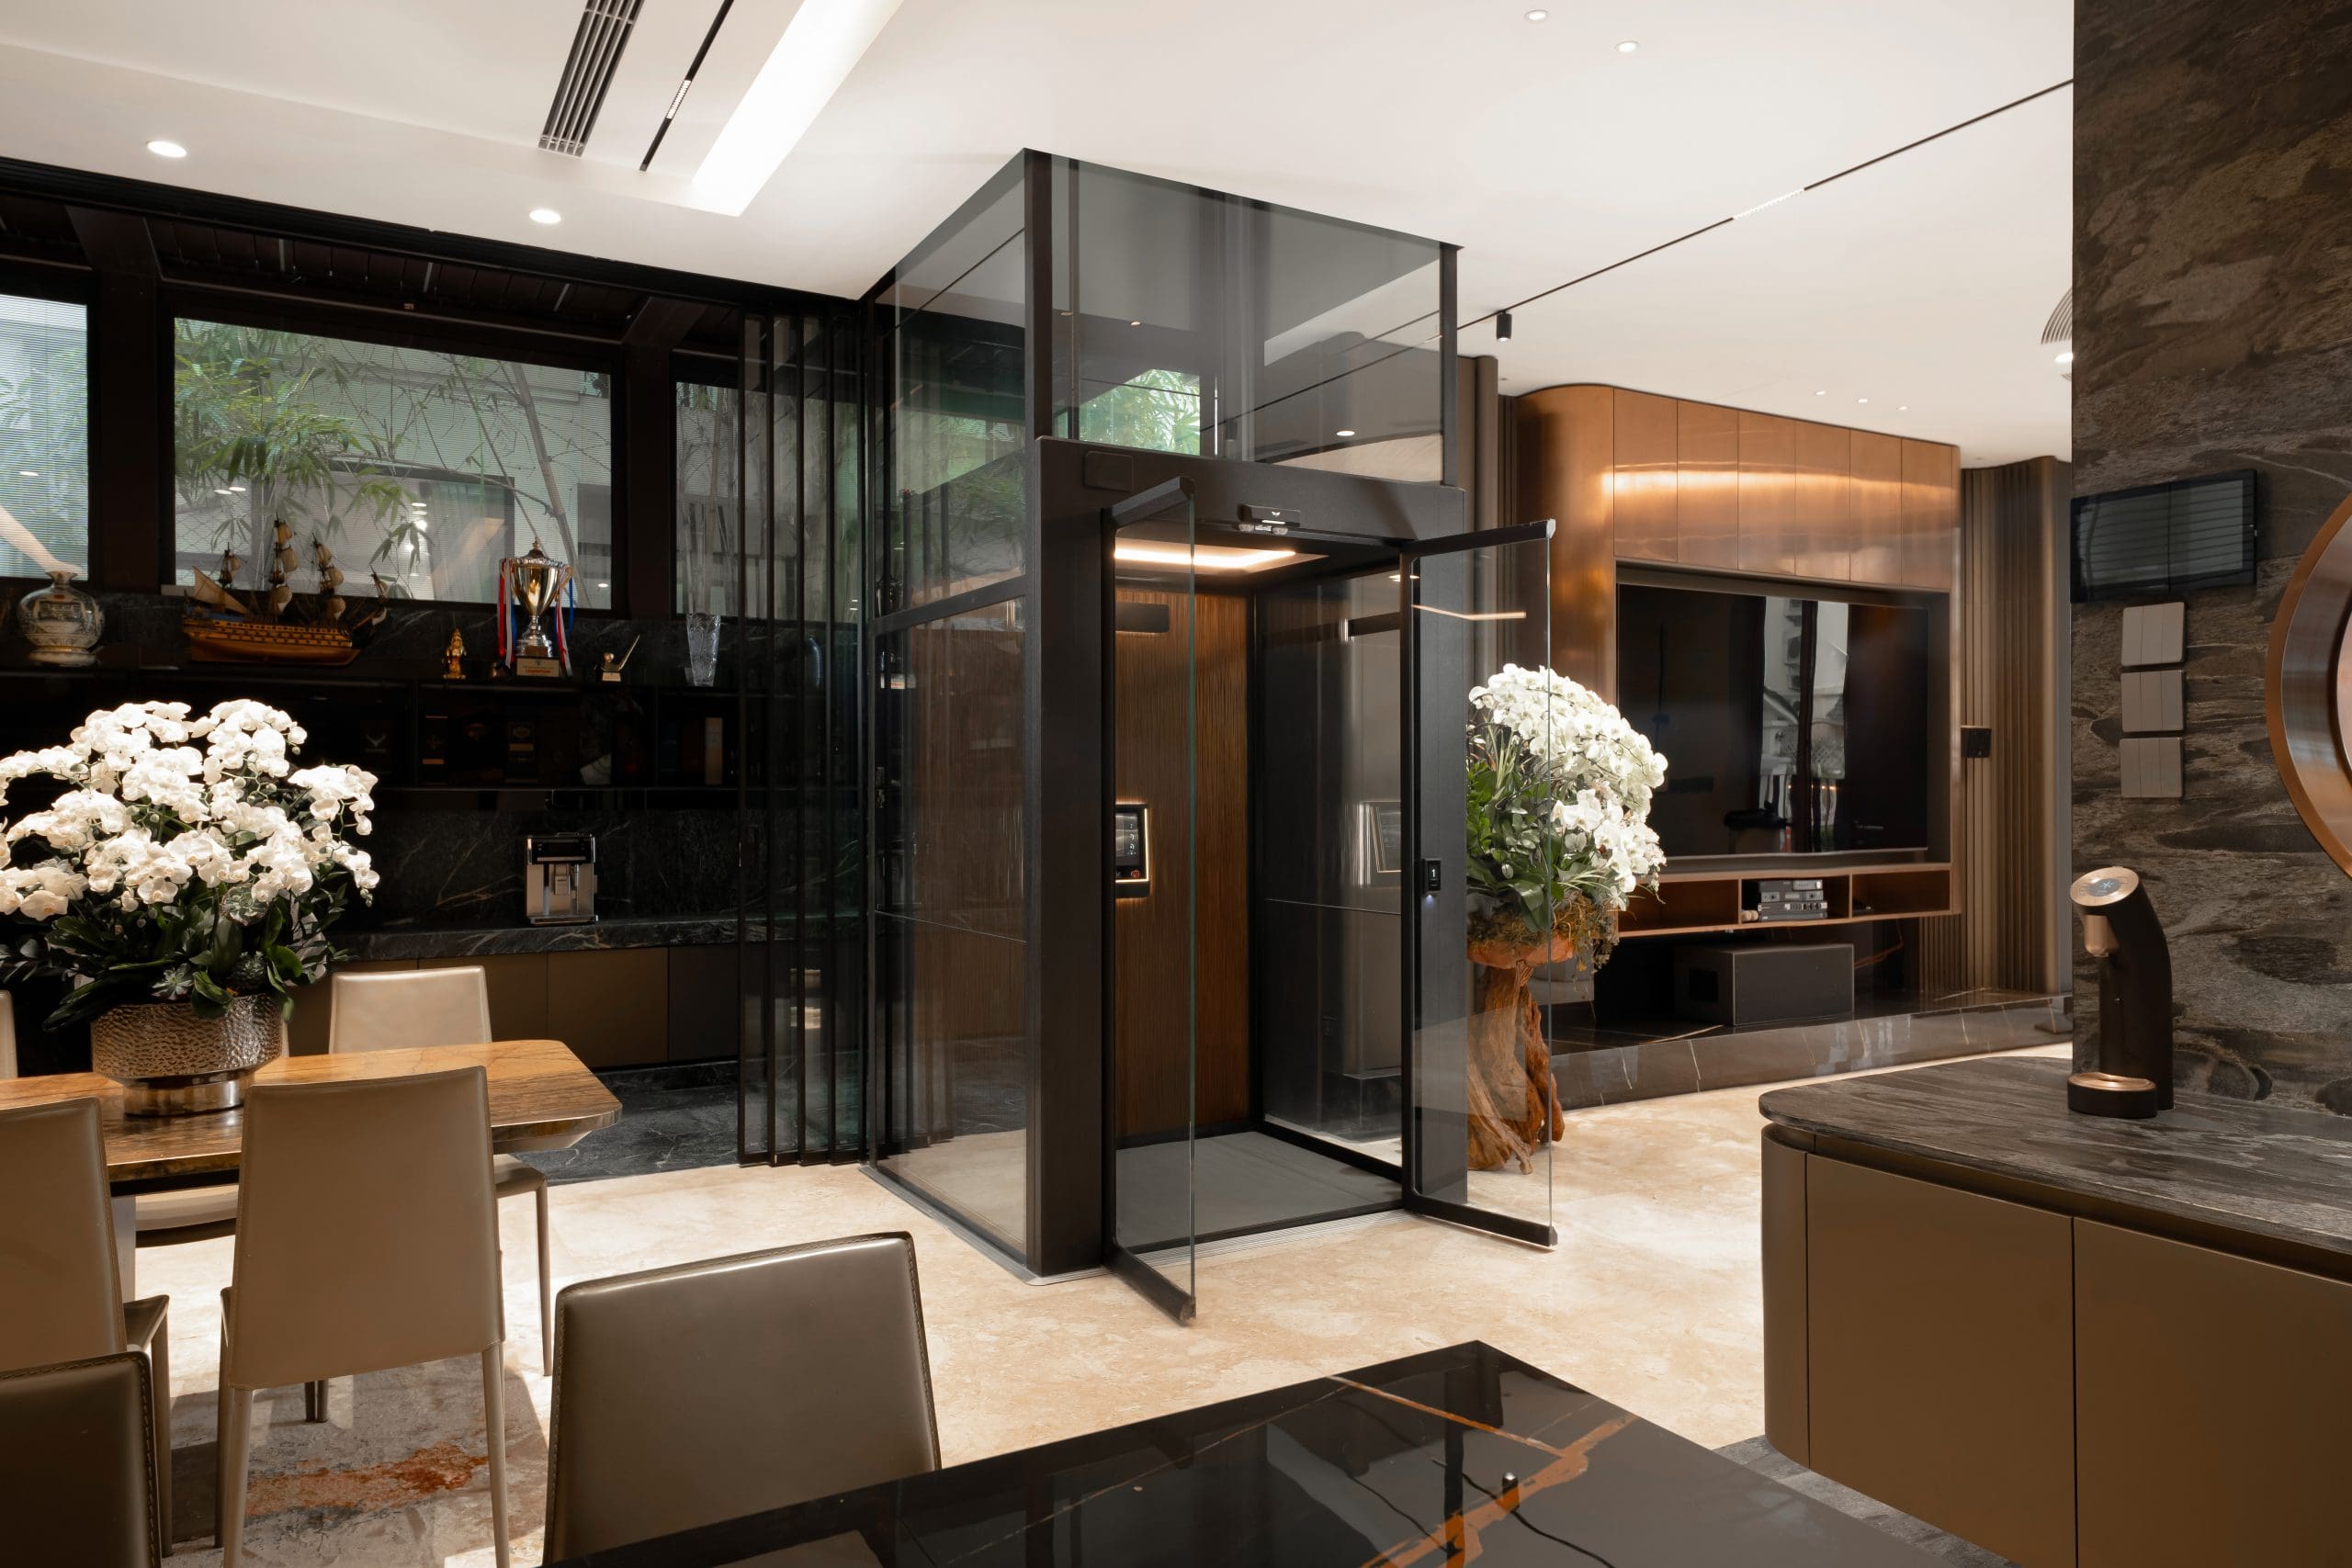
Modern luxury homes often feature a large open atrium or stairwell. These spaces provide an excellent location for a panoramic glass home elevator that becomes part of the home’s architectural design.
Spiral Staircase
Although visually attractive, spiral staircases leave very little usable space for a lift. In most cases, the elevator is installed beside the staircase or outside the house.
Every staircase design presents different opportunities. A professional site survey helps identify the safest and most practical solution.
3. What Should You Consider Before Choosing a Lift Location?
Selecting the right location for a home elevator involves more than finding enough space. The ideal position should fit your home’s structure, support your family’s daily needs, and allow the lift to operate safely and efficiently. Considering these factors early in the planning process can help reduce construction costs, avoid unnecessary modifications, and ensure the lift remains practical for years to come.
Available Space
Before choosing a lift location, measure the available width, depth, floor-to-floor height, and overhead clearance. These dimensions determine which lift models can be installed and whether additional structural work will be required.
Even compact home elevators need enough space for the lift shaft, landing doors, and safe passenger access. Measuring accurately at the beginning helps avoid unexpected changes during installation.
Structural Design
The structural design of your home plays a major role in determining where a home elevator can be installed. Load-bearing walls, columns, beams, and floor slabs may affect the lift location or require additional engineering.
A professional site assessment can identify the most suitable installation point while minimizing structural modifications and helping control construction costs.
Daily Usage
Think about how your family will use the lift every day. If elderly parents or people with limited mobility will be regular users, the lift should be easy to reach from the main entrance, living room, and staircase.
The right location should provide a natural route between floors without requiring users to walk through multiple rooms to access the elevator.
Future Renovations
Your home’s needs may change over time. You may decide to renovate, extend the building, or convert additional space into bedrooms or living areas.
Planning the lift location with future renovations in mind helps avoid costly relocation or structural changes later. It also provides greater flexibility if additional floors are added in the future.
Lift Technology
Different home elevator technologies have different installation requirements. For example, screw-driven home elevators typically require less structural work and little or no pit, while traction and hydraulic elevators often require a dedicated shaft and additional construction.
Choosing the right technology at the beginning of the project helps ensure the lift fits both your available space and your long-term needs.
4. What Are the Most Common Home Elevator Installation Locations in Cambodia?
The best location for a home elevator depends on your home’s layout, available space, and whether the house is newly built or being renovated. In Cambodia, homeowners and architects typically choose from several installation locations based on the available space and the amount of structural work required.
The most common home elevator installation locations include:
- In the middle of the staircase, making use of the existing stairwell.
- Beside the staircase, where there is sufficient floor space.
- Outside the house, when indoor space is limited or to reduce disruption during renovation.
- Inside a dedicated lift shaft, planned during the design and construction of a new home.
Each location has its own advantages. The right choice depends on your home’s structure, daily living needs, and design preferences.
4.1. Installing a Home Elevator Middle of the Staircase
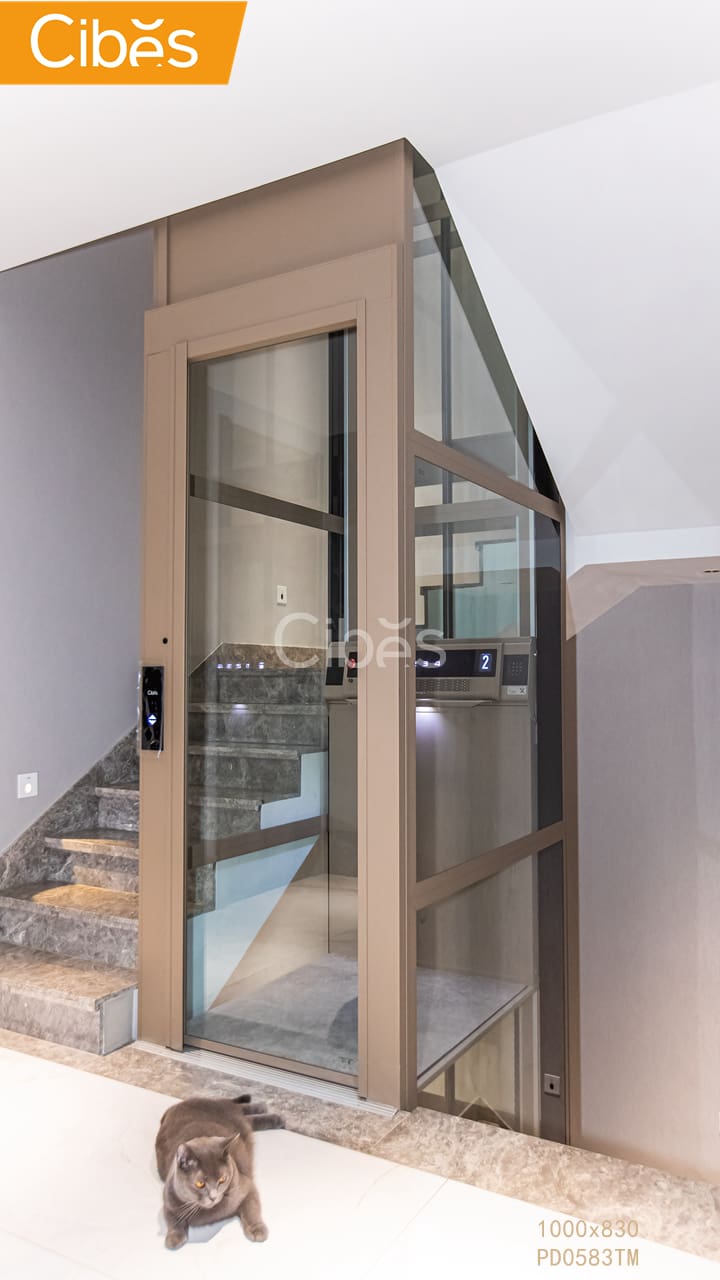
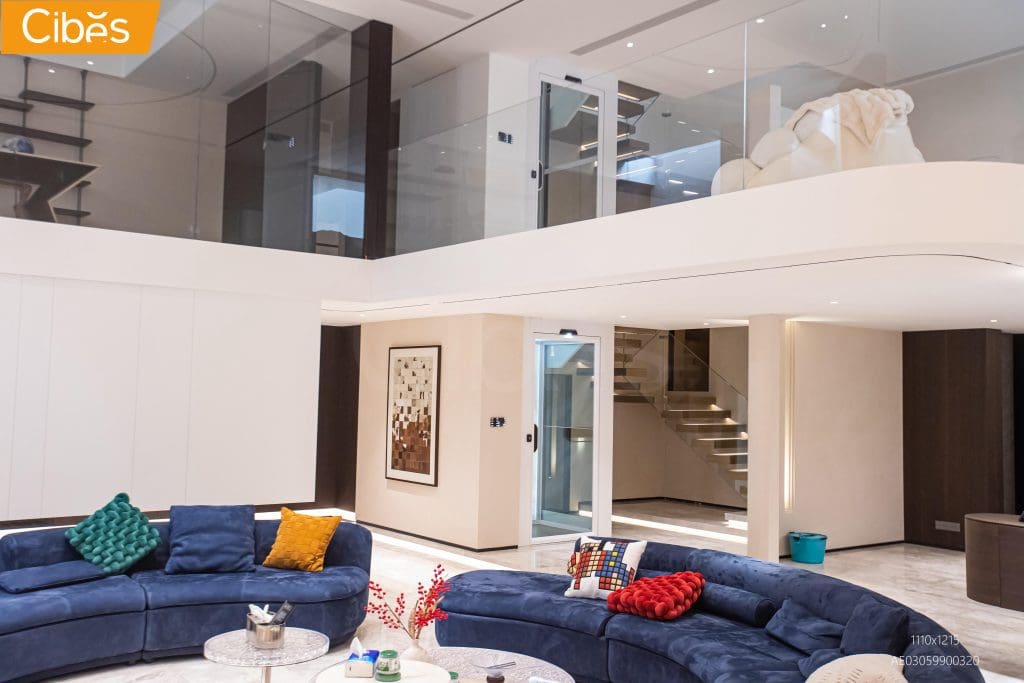
For many Cambodian homes, installing a home elevator in the middle of the staircase is one of the most practical and space efficient solutions. Many villas and borey houses feature U-shaped or L-shaped staircases with an open central void, making it possible to install a lift without reducing the size of nearby rooms.
A centrally located elevator provides convenient access from every floor while making efficient use of space that would otherwise remain unused. It also creates a natural connection between the staircase and the lift, making daily movement easier for every member of the family, especially older adults and people with limited mobility.
When combined with a glass home elevator, this installation can also become an attractive architectural feature that complements modern home interiors.
4.2. Why Architects Often Recommend This Location?
Architects frequently recommend installing a home elevator in the middle of the staircase because it balances accessibility, efficient space planning, and visual appeal. Using the existing stairwell usually requires fewer structural modifications than building a new lift shaft elsewhere in the house.
This location offers several benefits:
Makes Better Use of Existing Space
The open stairwell often has limited practical use. Converting it into a lift shaft maximizes the available space without reducing the size of bedrooms, living rooms, or other important areas.
Easy Access From Every Floor
Because the lift is positioned in the center of the home, every landing connects naturally to the elevator, making travel between floors more convenient.
Preserves Interior Design
Installing the lift within the staircase allows the original room layout to remain largely unchanged while blending naturally with the home’s architecture.
Creates a Modern Architectural Feature
A glass home elevator can become an elegant focal point that enhances the appearance of contemporary villas and borey houses.
Reduces Structural Changes
Making use of the existing stair opening often requires less civil work than constructing a completely new lift shaft in another part of the house, helping reduce both installation time and construction costs.

4.3. Installing a Home Elevator Beside the Staircase
Installing a home elevator beside the staircase is one of the most practical alternatives when there is no space in the center of the stairs. Because the lift remains close to the main circulation route, family members can move naturally between the stairs and the elevator on every floor. This solution also reduces the need to walk through bedrooms or living areas to reach the lift.
This installation method is commonly recommended for:
- Existing homes
- Renovation projects
- Narrow staircases
- Houses without an open stairwell
When planned carefully, a side installation can preserve the home’s layout while requiring fewer structural changes than creating a completely new lift shaft elsewhere. It is also a popular solution for Cambodian borey houses where maximizing usable floor space is an important consideration.
4.4. Installing Outside the House
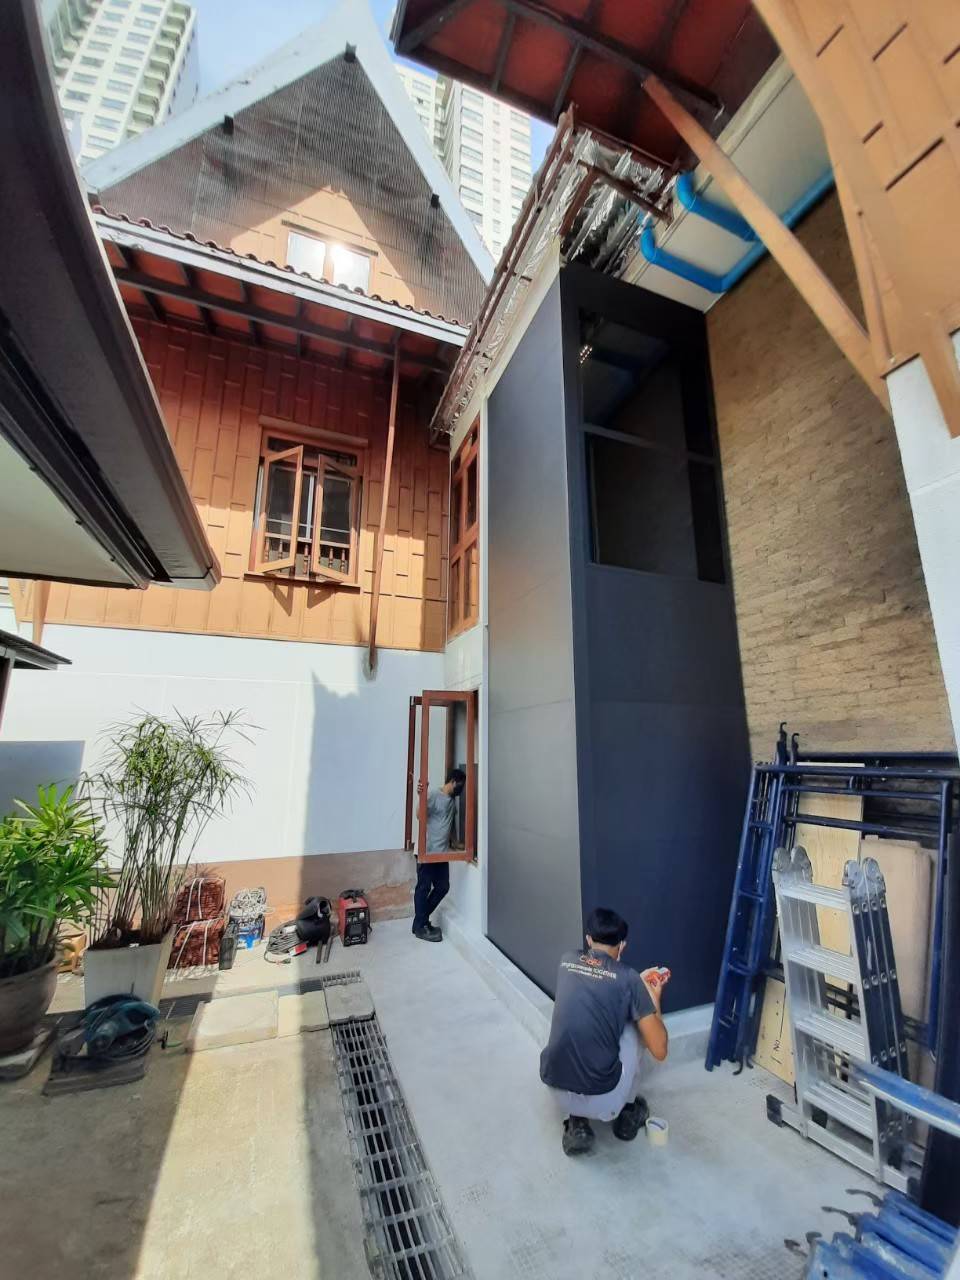
Outdoor home elevators are becoming increasingly popular in Cambodia, especially when indoor space is limited.
The lift can be attached to:
- External walls
- Balconies
- Rear service areas
- Side gardens
Modern outdoor lifts use weather-resistant materials and protective roofs, making them suitable for Cambodia’s climate.
4.5. Converting Unused Space
Sometimes an unused storage room, utility space, or corner of the house can become a practical lift location.
Although this option may require some renovation, it can preserve the main living areas while improving accessibility.

5. What Type of Home Elevator Is Best for Cambodian Homes?
Choosing the right home elevator is about more than the lift itself. Different technologies have different space requirements, construction needs, maintenance schedules, and installation costs. The best option depends on your home’s layout, available space, and project goals.
The three most common technologies used in residential elevators are screw-driven, traction, and hydraulic. While each has its advantages, many homeowners in Cambodia prefer screw-driven home elevators because they fit well in homes with limited space and require less structural work.
The table below compares the key differences between these three technologies.
Home Elevator Technology Comparison
| Installation factor | Screw-driven home lift | Traction lift | Hydraulic lift |
| Pit requirement | Little or no pit, depending on model | Depends on model and shaft design | Usually requires a pit |
| Separate machine room | Not required for Cibes home lifts | Depends on system | May require an equipment space |
| Self-supporting shaft | Available with some models | Usually uses a prepared shaft | Usually uses a prepared shaft |
| Existing-home installation | Often suitable with minimal structural changes | Depends on available shaft and structure | Depends on available space and structure |
| Placement near stairs | Flexible when dimensions are suitable | Requires project-specific assessment | Requires project-specific assessment |
Actual requirements vary depending on the lift model and project conditions.
6. Cibes Home Lift – Flexible Installation for Different Home Layouts
Cibes is a Swedish home lift brand founded in 1947. In Cambodia, customers are supported directly by Cibes Lift Cambodia, the official subsidiary of Cibes Lift Group. This provides homeowners, architects, and developers with genuine Cibes products, professional site assessment, installation, and after-sales service from the brand’s local team.
Cibes home lifts are designed for residential buildings, including villas, borey houses, shophouses, and existing homes. Their compact structure and flexible installation requirements make them suitable for both new construction and renovation projects.
Why Can Cibes Home Lifts Be Installed in Different Locations?
Cibes home lifts use a screw-driven system that is specifically designed for residential buildings. Because the drive system is integrated within the lift structure, Cibes does not require a separate machine room.
Most models can also be installed without a pit by using ramp or with only a shallow pit (0-120mm), reducing construction requirements and making installation more flexible.
In addition, the self-supporting shaft design means the lift does not rely on the building structure for support. This allows Cibes home lifts to be installed in a variety of locations, including:
- In the middle of a staircase
- Next to a staircase
- Inside an existing stairwell
- Against an interior or exterior wall
- In a corner of the house
- Through a floor opening
- Outside the home with a suitable weather-protected structure
With minimal construction requirements and 41 available sizes, Cibes home lifts can adapt to different home layouts, making it easier to find the most suitable installation location while maximizing available space.
7. Real Cibes Home Elevator Installation Examples in Cambodia
7.1. Olmpic Private Residence, Phnom Penh
Lift location: Middle of the staircase
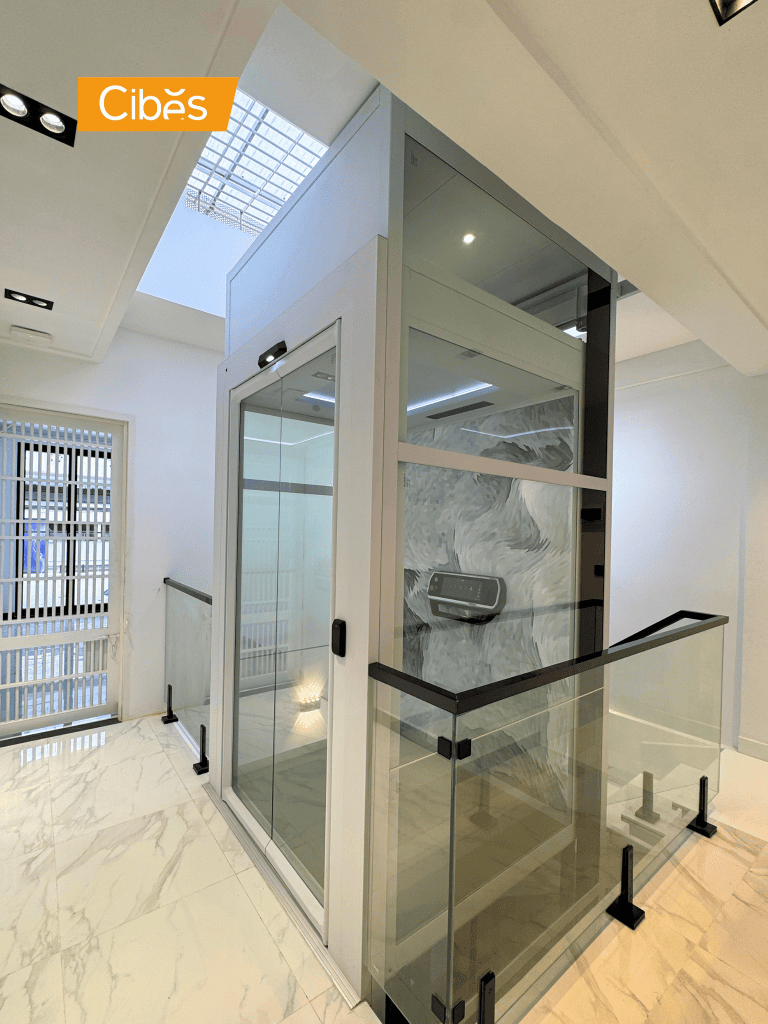
Why this location was chosen:
The homeowner wanted easy access to all floors without sacrificing additional room space. The staircase already had an open void in the center, making it the most space-efficient location. The lift also became a natural part of the home’s design and allowed direct access from each floor.
Lift model: Cibes V90 Galaxy
7.2. Chankiri Villa Project, Phnom Penh
Lift location: Outdoor installation

Why this location was chosen:
The house was already completed and had limited indoor space. Installing the lift outside the building avoided major renovation work inside the home. The glass lift shaft also provided natural light and complemented the modern villa design.
Lift model: Cibes V80 Outdoor
7.3. Mean Chey Residence, Phnom Penh
Lift location: Beside the staircase
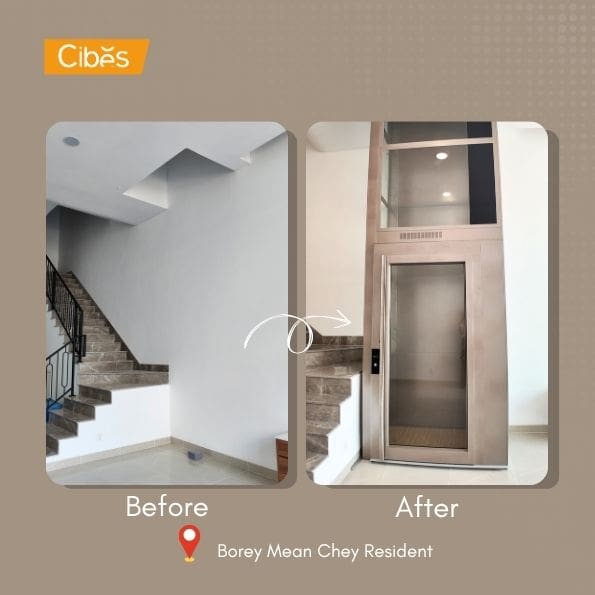
Why this location was chosen:
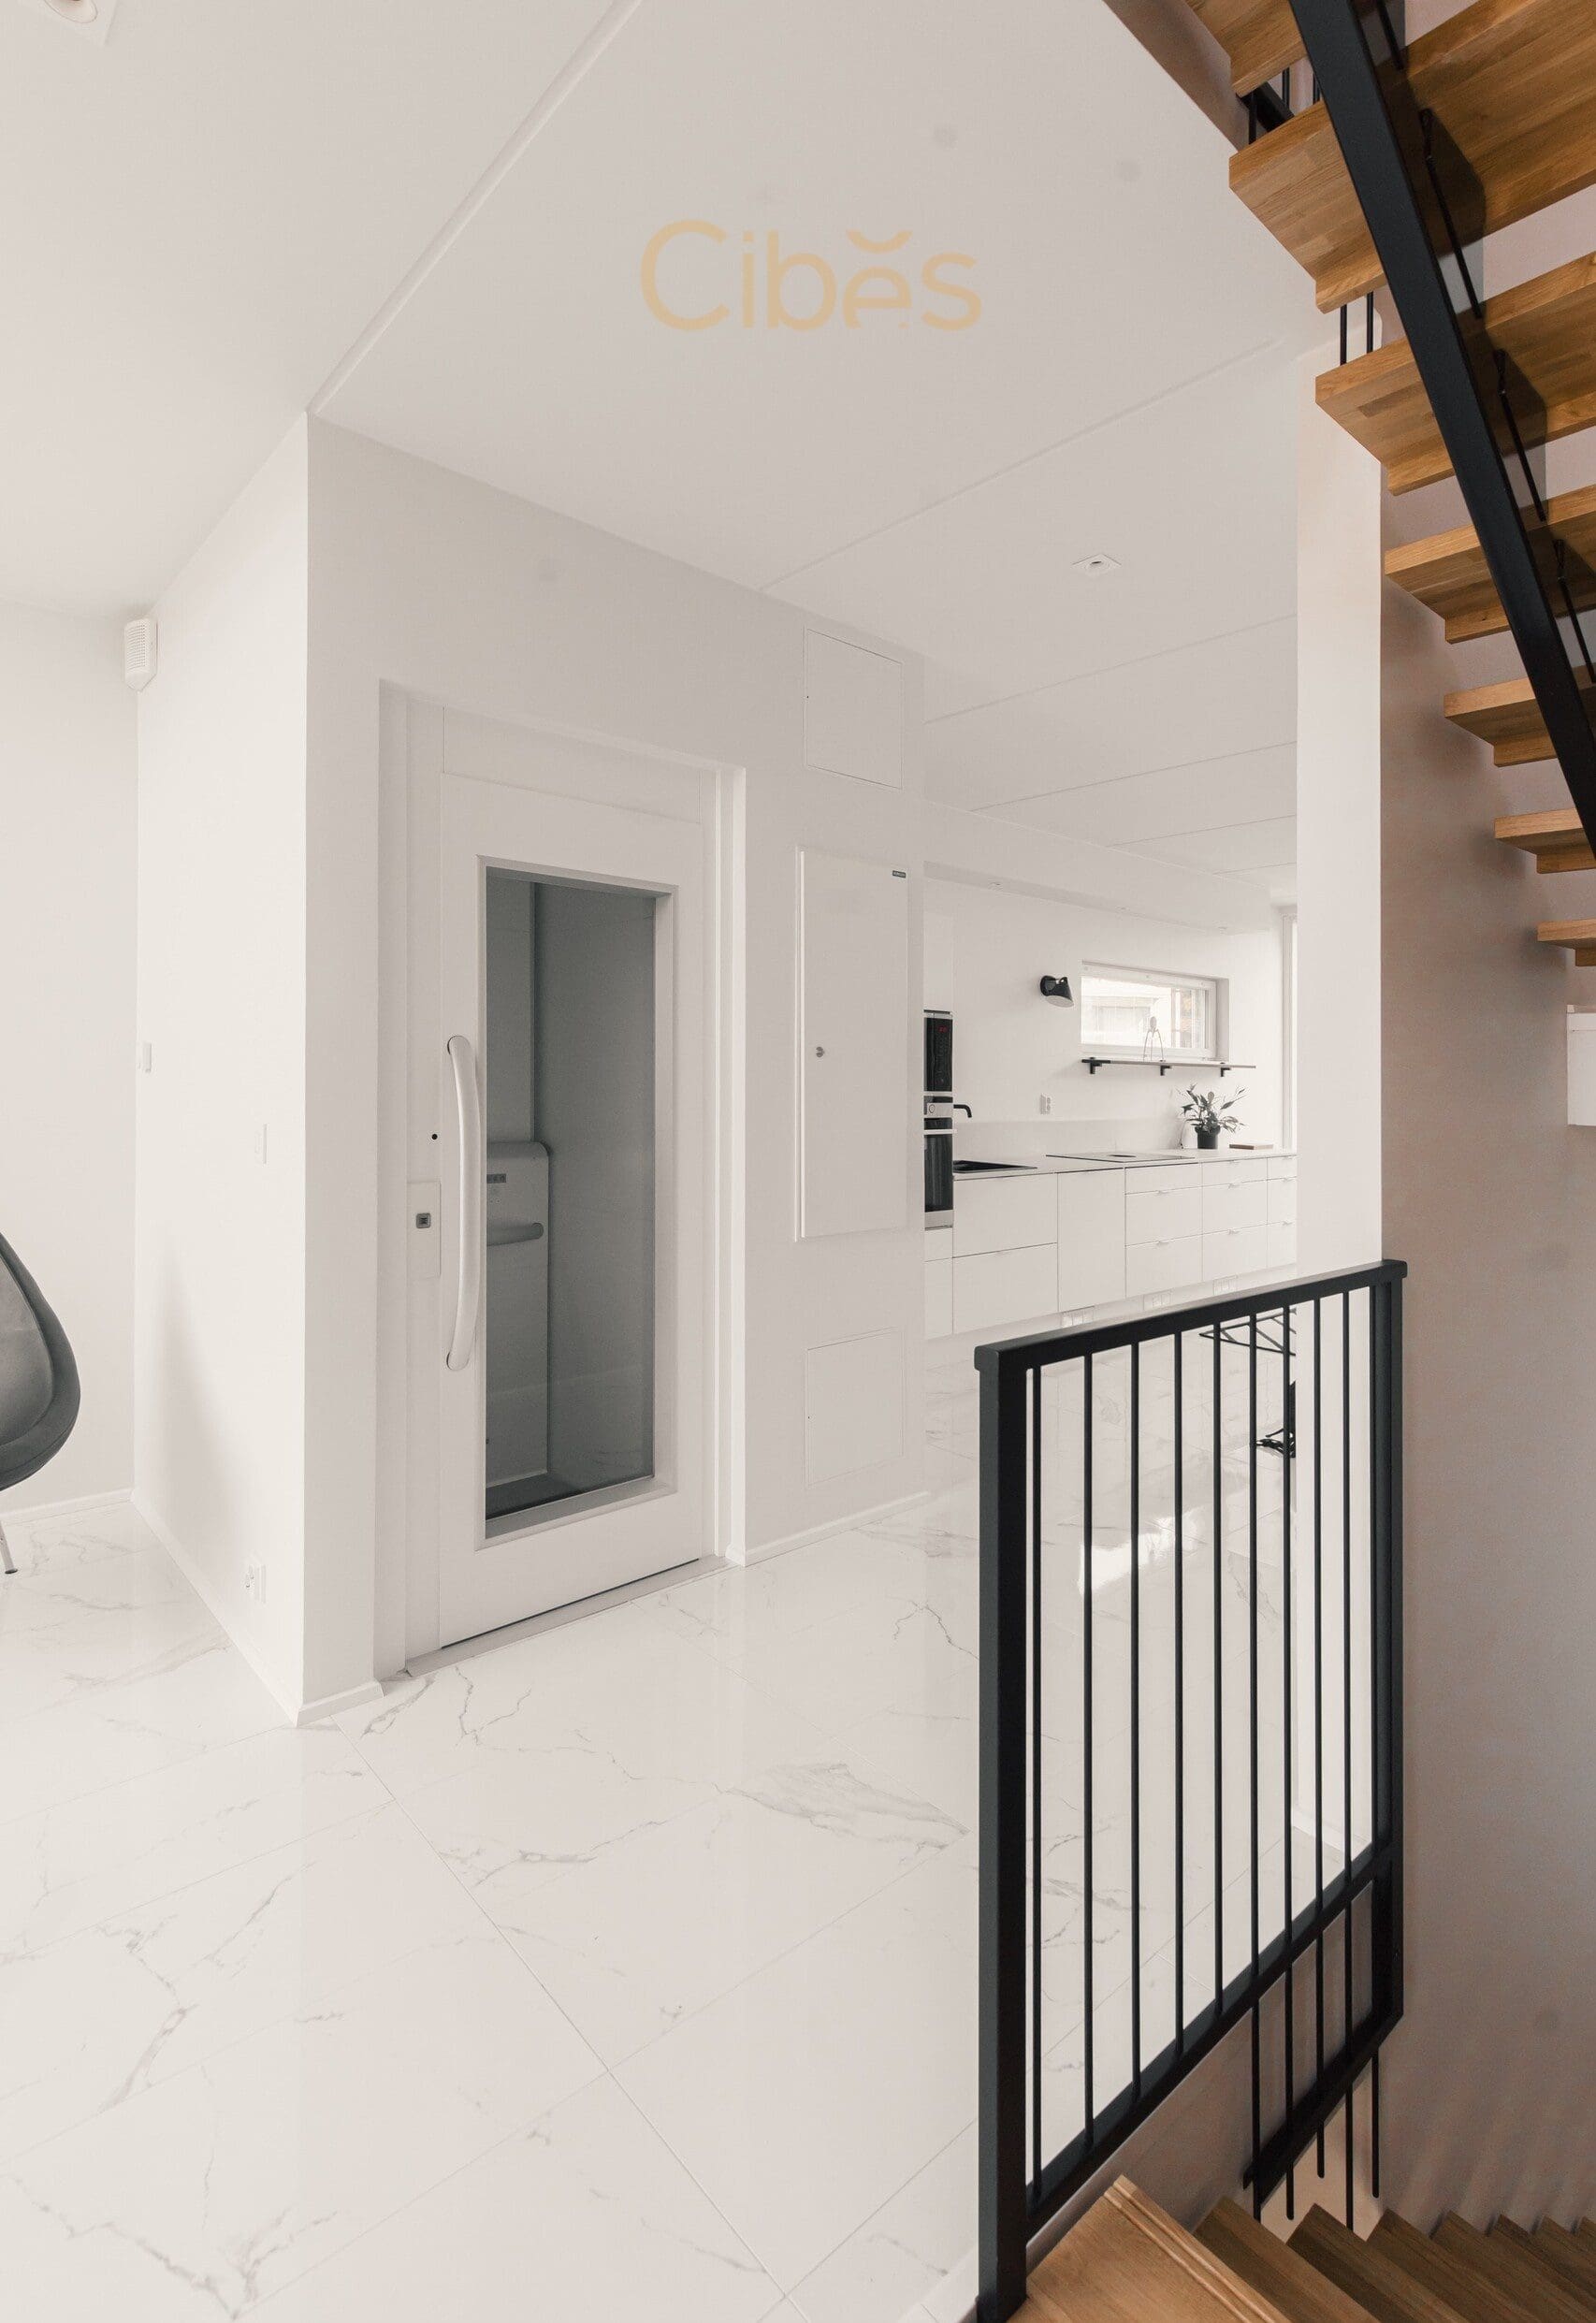
The area next to the staircase offered an efficient location for the home lift. It allowed the homeowner to keep the staircase intact while creating easy access to all floors with minimal building modifications.
Lift model: Voyager Platform
Conclusion
For many Cambodian homes, particularly villas and borey houses, installing the lift in the middle of the staircase provides an excellent balance of accessibility, efficient use of space, and attractive design. However, installations beside the staircase, outdoors, or within an unused area can also be excellent solutions depending on the home’s layout.
Every project is unique. A professional site assessment ensures the lift is installed safely, efficiently, and in the location that best suits your family’s lifestyle.
Can I install a home elevator in an existing house?
Yes. Many existing homes in Cambodia can accommodate a home elevator with minimal structural modifications, especially screw-driven models.
Is the middle of the staircase always the best location?
Not always. While it is often the most efficient solution, the best location depends on the available space, staircase design, and structural conditions.
Can a home elevator be installed without a pit?
Yes. Many modern screw-driven home elevators require little or no pit, making them suitable for renovation projects.
Can a home elevator be installed outdoors?
Yes. Outdoor home elevators are designed with weather-resistant materials and can be installed on external walls, balconies, or service areas.
How much space is needed for a home elevator?
The required space depends on the lift model and capacity. Compact home elevators can fit into relatively small spaces, but a professional site survey is recommended to determine the best solution.
Should I plan a home elevator before building my house?
Yes. Planning the lift during the design stage provides more flexibility, reduces construction costs, and allows the elevator to integrate naturally into the home’s layout.
_____________________________________
Cibes Lift Cambodia – Official subsidiary of Cibes Lift Group
Website: www.cibescambodia.com
Hotline: 011 837 183/ 093 837 183/017 837 183
Showroom: Near Chip Mong 271 Mega Mall, House 261, Commercial Street, Phnom Penh, Cambodia

Kahna Pov is the Country Manager of Cibes Lift Cambodia, the official subsidiary of Cibes Lift Group from Sweden. With over 4 years of experience advising on residential lift solutions and coordinating projects, she has supported homeowners, architects, and project teams across Cambodia in selecting Cibes screw-driven lifts that are safe, space-saving, and well suited for private homes.





TL;DR: A villa lift makes a multi-storey home easier to use for older adults, wheelchair users, children, and anyone carrying heavy items. When choosing a villa lift in Cambodia, compare the available space, stops, travel height, door layout, safety standard, complete installed price, warranty, and local service. What is a villa lift? A villa lift […]

Choosing the right commercial lift for a low-rise building depends on how the property is used, who needs access, and how much space is available. A shop, clinic, office or boutique hotel may not require the same elevator system as a busy high-rise. For many projects in Cambodia, a scew driven lift can provide practical […]

TL;DR: An imported lift can improve access to a villa, townhouse, or renovated home. Yet the word “imported” doesn’t prove that a lift is safe or suitable. Check the manufacturer, exact model, safety documents, usable space, shaft requirements, power supply, installation scope, warranty, maintenance plan, and spare-parts support in Cambodia. Arrange a site survey and […]
Whether you’re building a new home, renovating an ex isting property, or planning a commercial project, choosing the right elevator is an important decision. One of the most popular options today is the machine room-less lift. Unlike traditional elevators that require a separate machine room, a machine room-less lift integrates the drive equipment into the […]

In Cambodian villas, borey houses and shophouses, a home elevator can be installed in the middle of the staircase, beside the stairs, in an open stair void or outside the house. The right location depends on the available space, staircase design and structural conditions. TL;DR The best location for a home elevator depends on your […]